
Open House Sun, Sep 20th 02:00 PM - 04:00 PM
Address
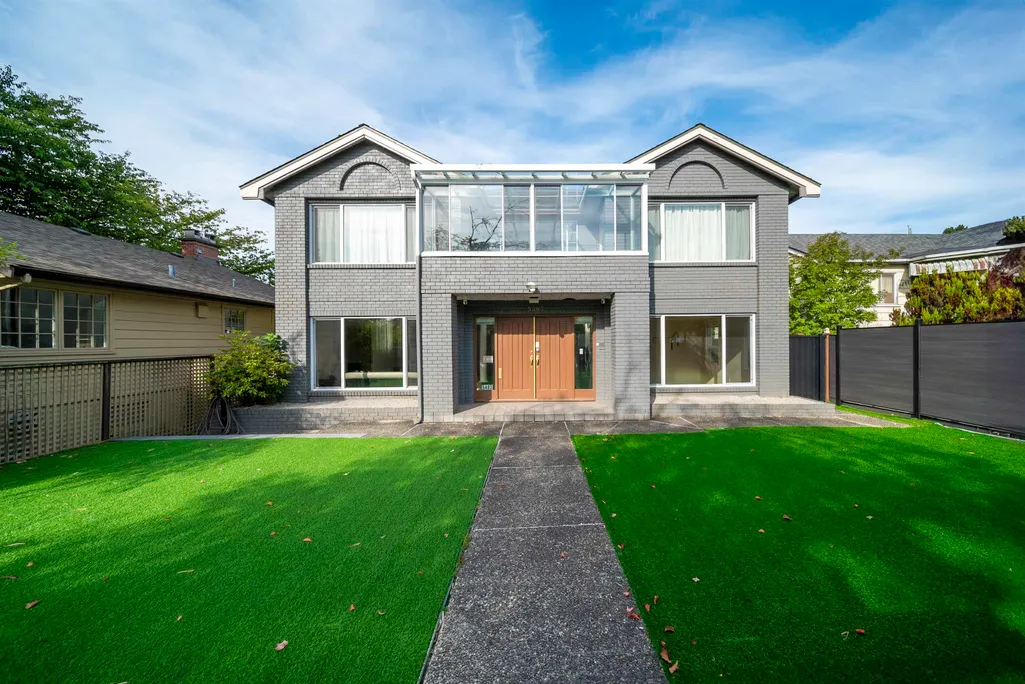
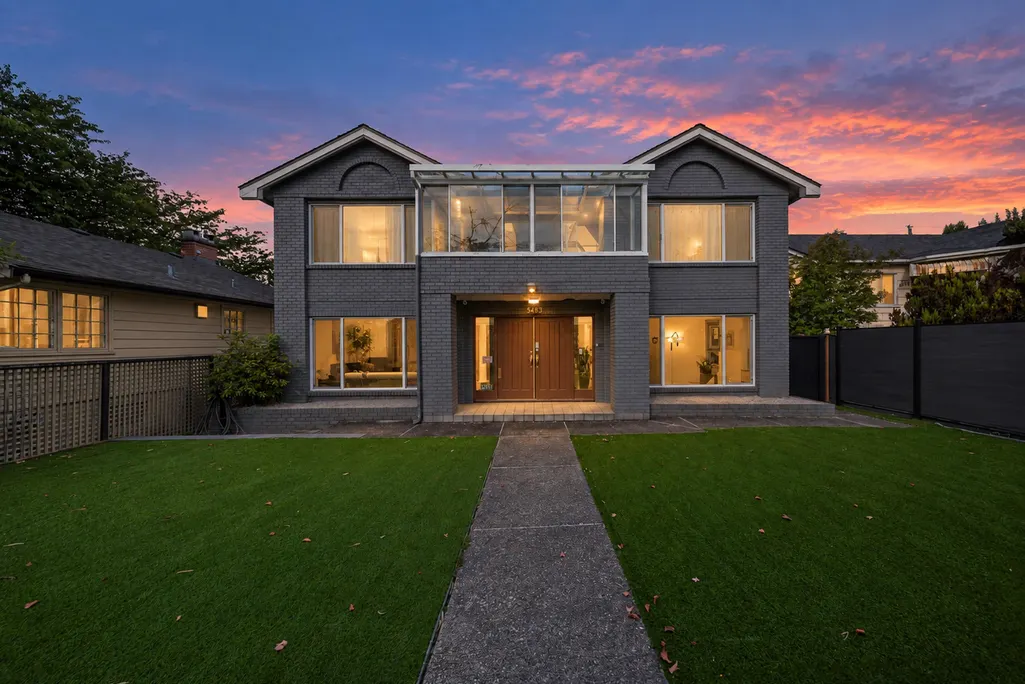
5483 Columbia Street, Vancouver, BC
Price
$ 3,499,000
Property Attributes
- ID#R3164630
- TypeSingle Family
- Listing Status Active
- CityVancouver
- AreaVancouver West
- NeighbourhoodCambie
- Postal CodeV5Y 3H4
- Style
- Year Built1988
- Taxes$ 12638
- Price$ 3,499,000
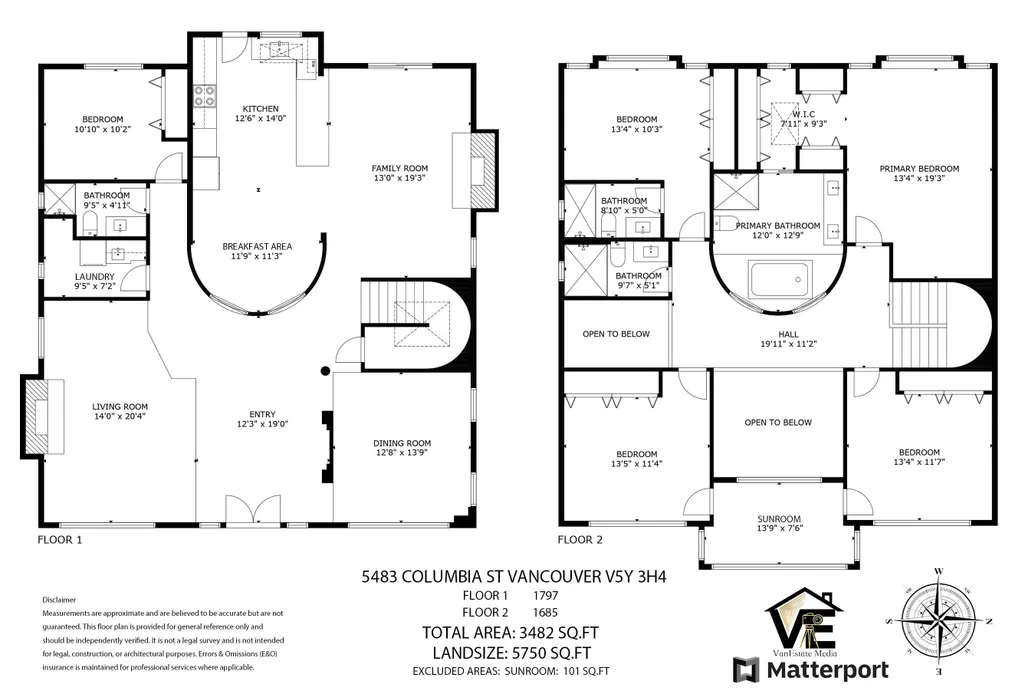
- Bedrooms5
- Full Bathrooms4
- Half Bathrooms0
- Sqr Footage3482
- Lot Size0.13 Acres
Data Source:
Greater Vancouver REALTORS®
Property Description
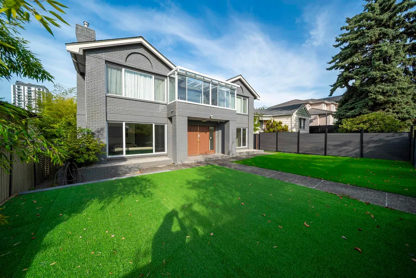
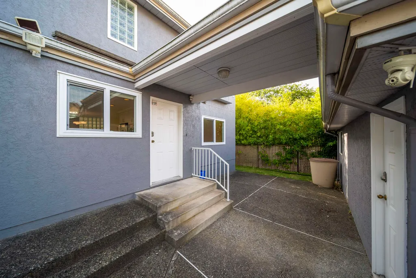
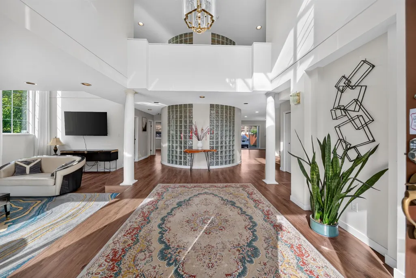
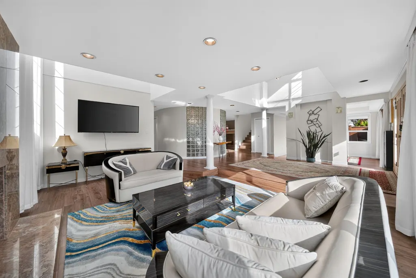
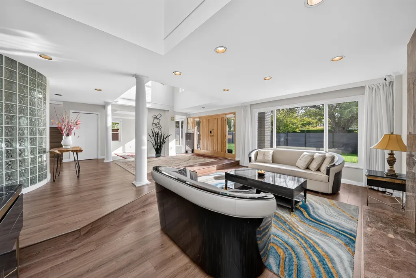
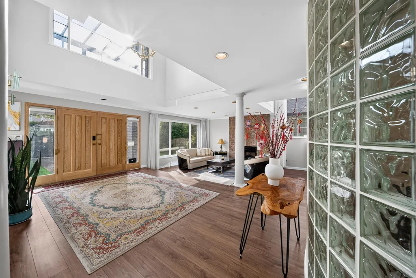
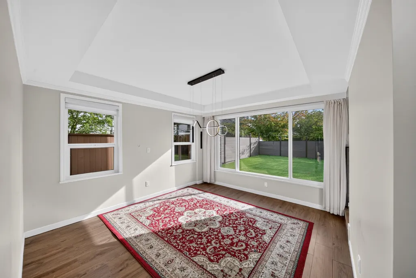
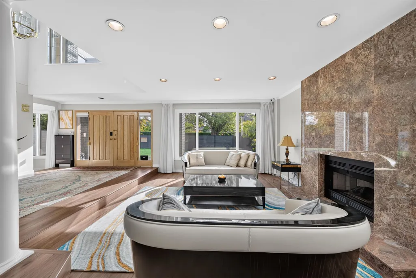
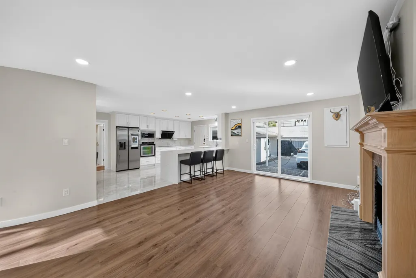
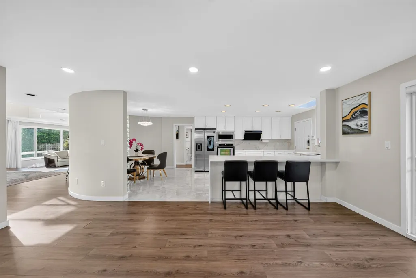
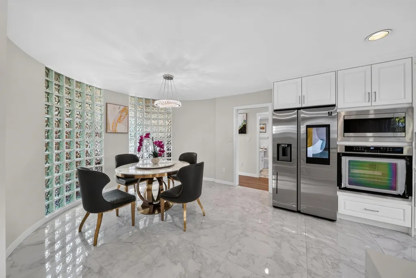
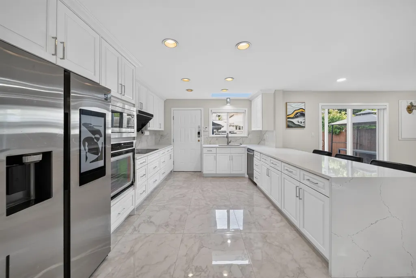
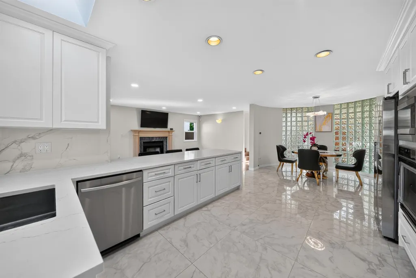
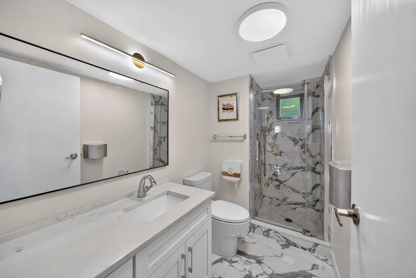
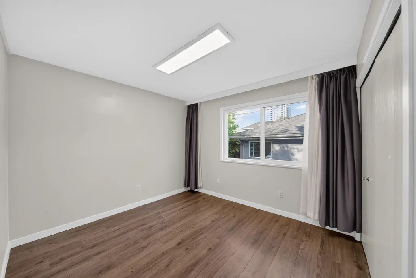
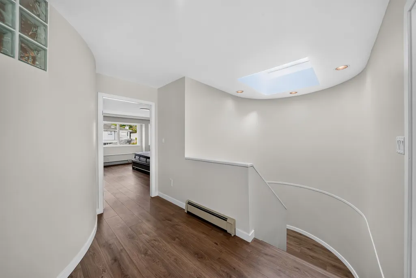
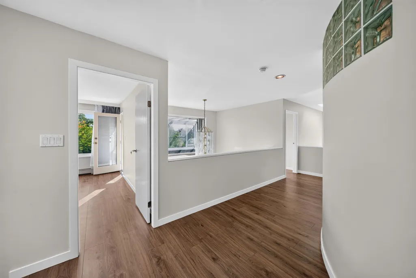
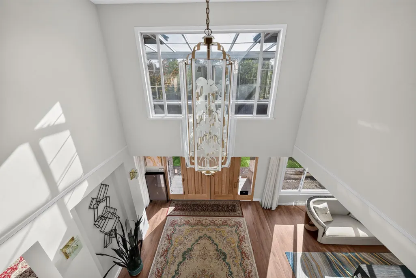
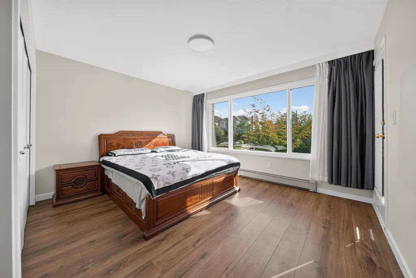
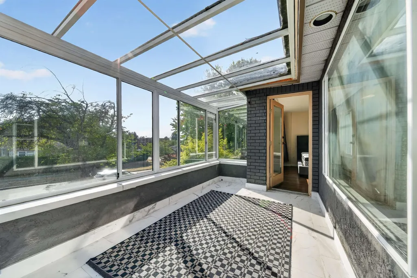
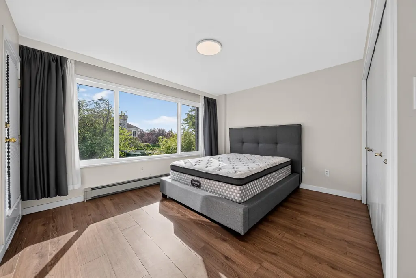
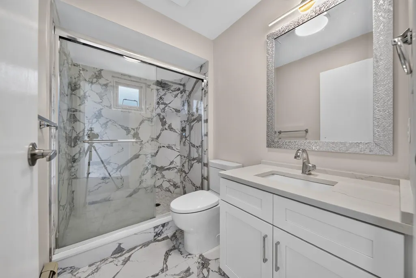
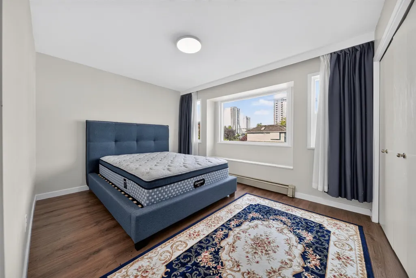
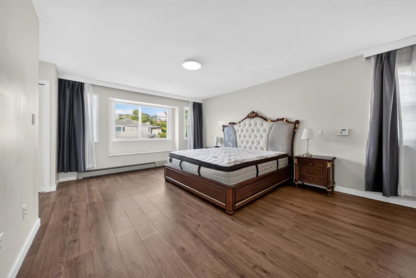
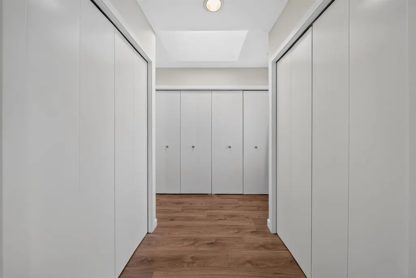
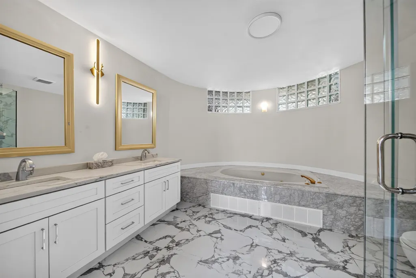
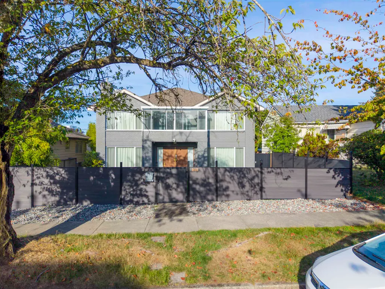
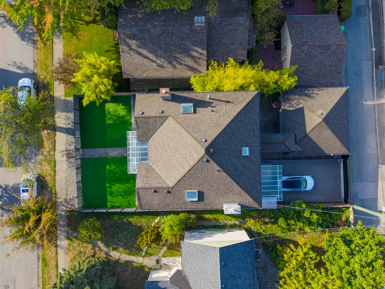
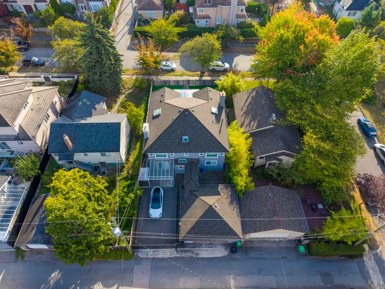
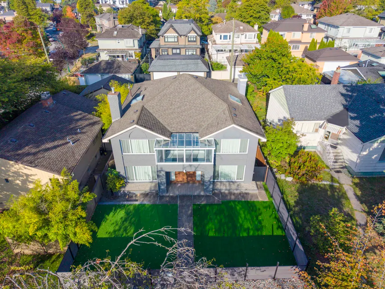
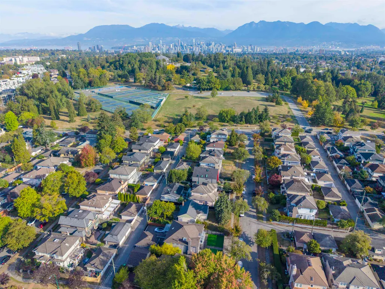
PRIME LOCATION just one block from Queen Elizabeth Park and approximately a 9-minute walk to Oakridge Park, the Canada Line and convenient transit connections. Situated on a quiet residential street within the Sir William Van Horne Elementary and Eric Hamber Secondary school catchments. This spacious two-level home offers five generous bedrooms, including two ensuites, plus a soaring foyer with skylights and expansive windows that fill the interiors with natural light. Located within the Cambie Corridor Plan area, offering potential long-term redevelopment opportunities subject to applicable zoning, City policies and approvals. Buyers are advised to independently verify all redevelopment potential with the City of Vancouver. Open House: Sep 20 (Sun) 2-4pm.
General Features
| Heating | Radiant |
|---|---|
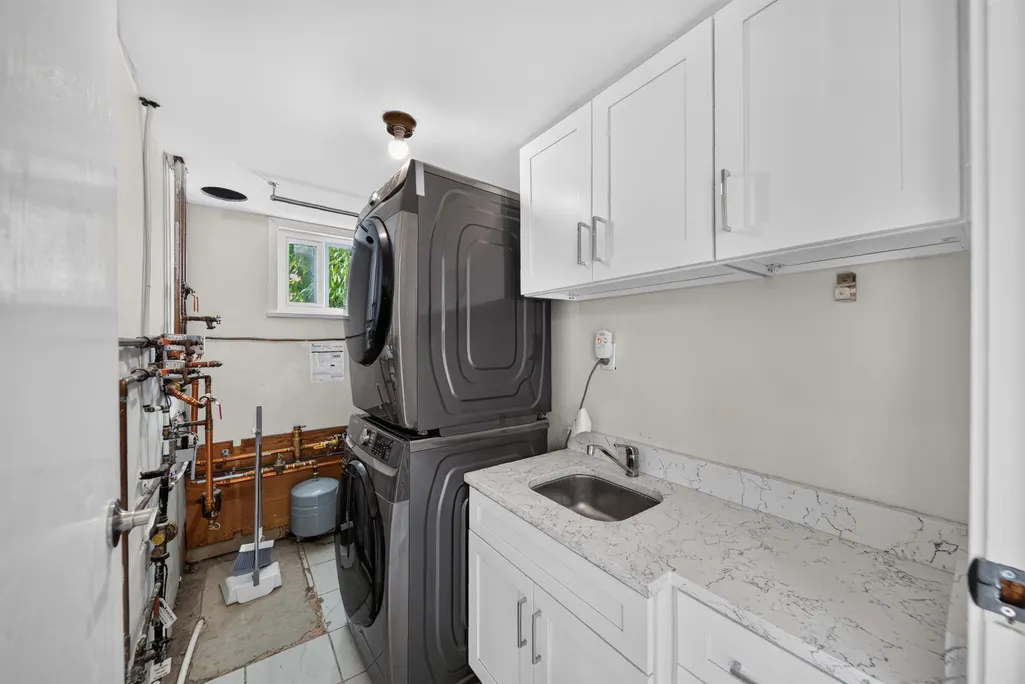
| Appliances | Washer/Dryer,Dishwasher,Refrigerator,Stove,Microwave |
| Garage Spaces | 2 |
| Security Features | Security System |
| Year Built | 1988 |
| Stories Count | 2 |
| Levels | Two |
| Property Subtype | Single Family Residence |
| Tax Year | 2026 |
| Ownership | Freehold NonStrata |
| Community Features | Shopping Nearby |
| Property Type | Residential |
| HOA | false |
| Garage Y/N | true |
| Full Baths | 4 |
| Status | Active |
| City | Vancouver |
| MLS Area | Vancouver West |
| Lot Size Units | Square Feet |
| Lot Size Square Feet | 5750 |
| Carport Y/N | false |
| Land Lease Y/N | false |
| Tax Annual Amount | 12638.2 |
| MLS Area Minor | Cambie |
| Structure Type | Residential Detached |
| Standard Status | Active |
| Virtual Tour | https://vimeo.com/1225761695?fl=pl&fe=vl |
Interior Features
| Basement | None |
|---|---|
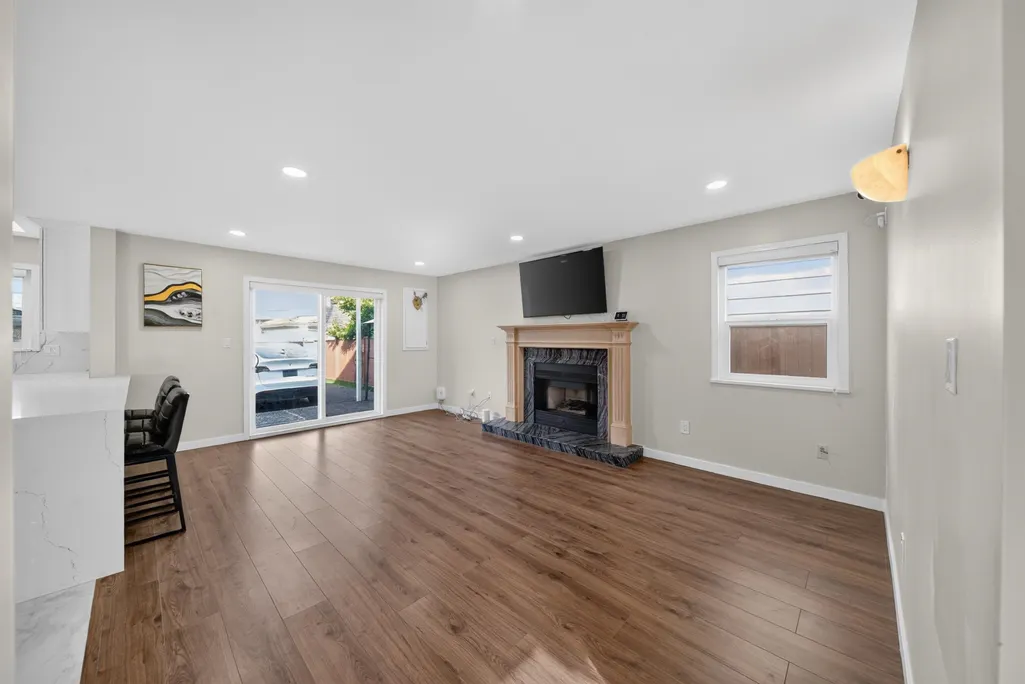
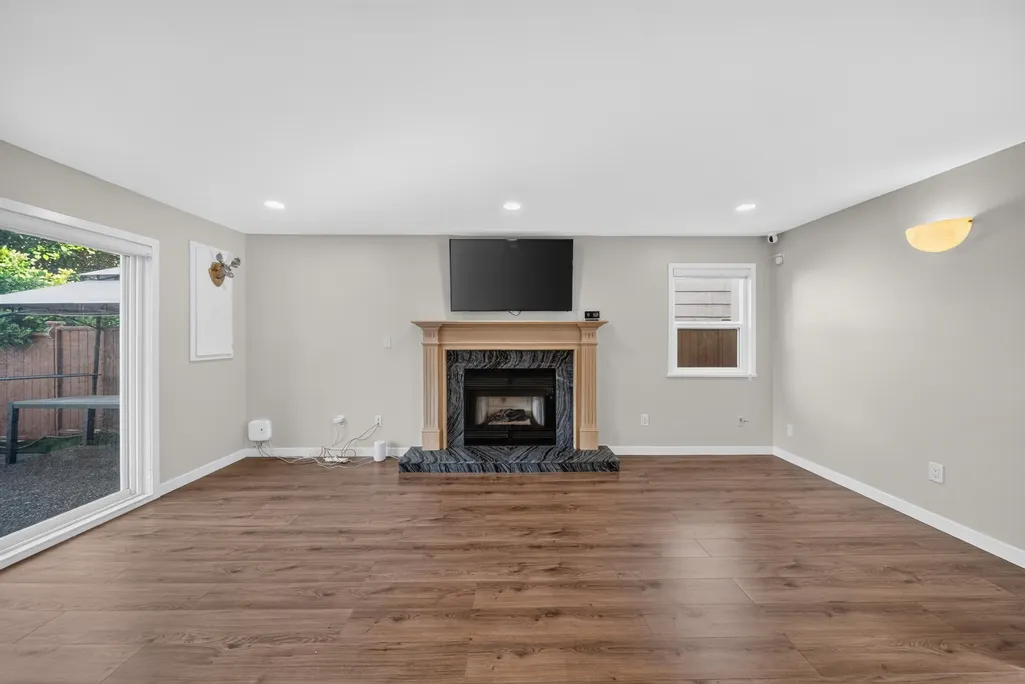
| Total Fireplaces | 2 |
| Fireplace Features | Insert,Gas |
| Heating Y/N | true |
| Fireplace Y/N | true |
| Total Bedrooms | 5 |
| Total Baths | 4 |
Exterior Features
| Exterior Amenities | Balcony |
|---|---|
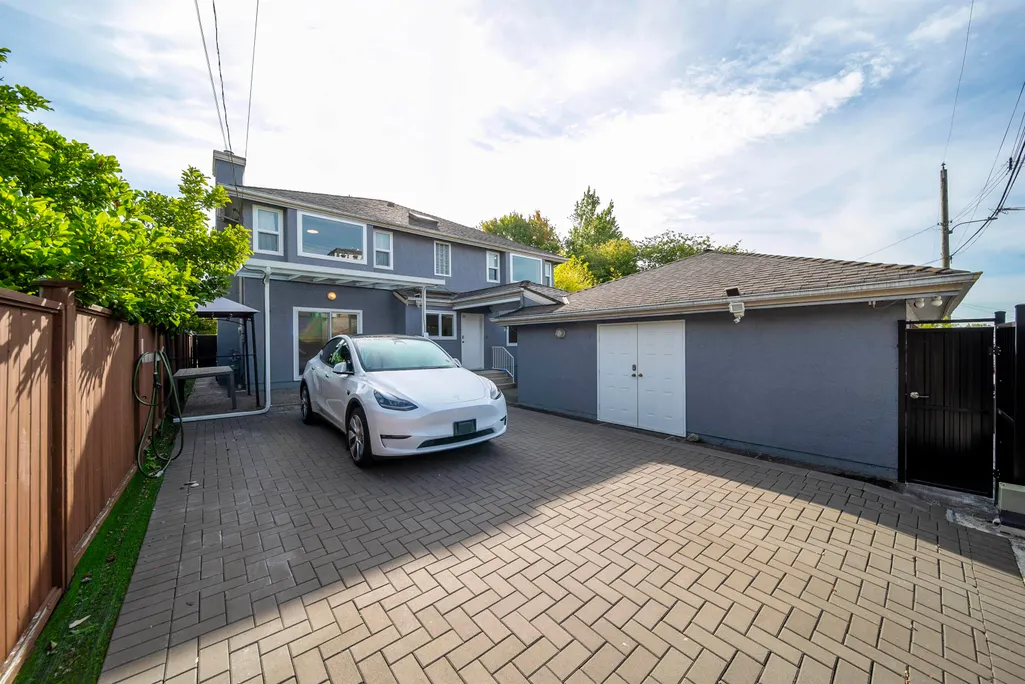
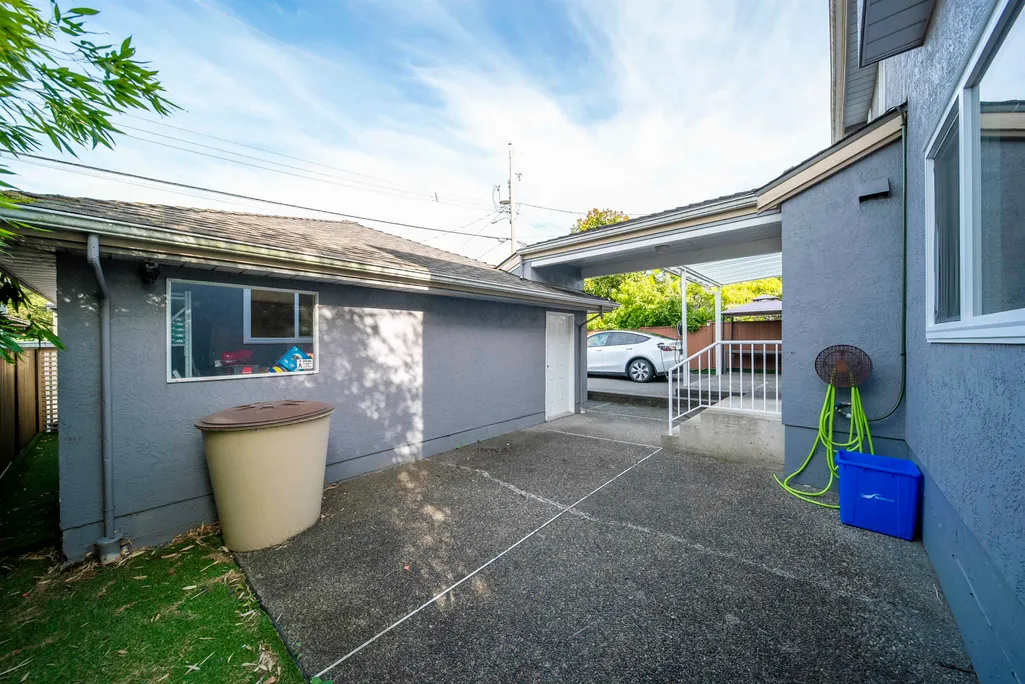
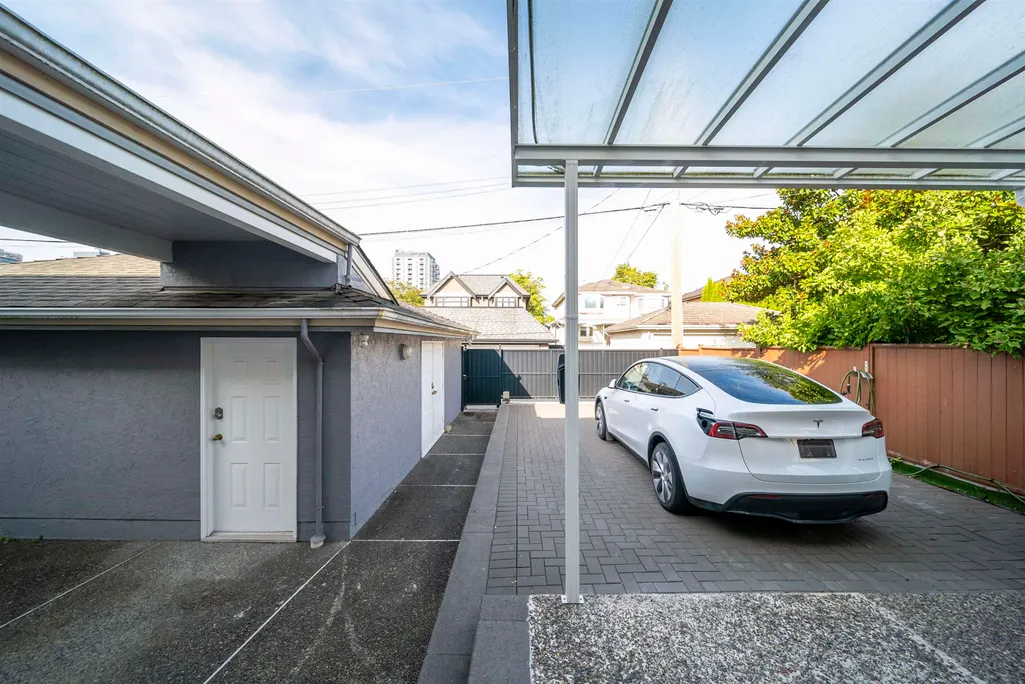
| Parking Features | Garage Double,Rear Access,Paver Block,Garage Door Opener |
| Lot Features | Central Location,Private |
| Total Parking | 3 |
| Lot Size Area | 5750 |
| Building Area Total | 3482 |
| Lot Dimensions | 50 x 115 |
| Lot Size Acres | 0.13 |
| Frontage Length | 50 |
| Waterfront Y/N | false |
Amenities
- Views
- New Construction
- Adult 55+
- Lease To Own
- No Strata Fees
- Furnished
- Primary On Main
- Air Conditioning
- Seller Finance
- Green
- Fixer Upper
- Horse
- Golf
- Fireplace
- Deck
- Garage
- Basement
- Pool
Property vs Single Family Average in V5Y 3H4
In The Neighbourhood
Open House
Vancouver
$ 3,398,000
- Type
- Single Family
- Size
- 3,154 SqFt
- Rooms
- 7 Beds + 4 Baths
Stilhavn Real Estate Services #R3166049
Just Listed
Vancouver
$ 2,598,000
- Type
- Single Family
- Size
- 2,433 SqFt
- Rooms
- 4 Beds + 3 Baths
RE/MAX Select Properties #R3165046
Just Listed
Vancouver
$ 3,180,000
- Type
- Single Family
- Size
- 2,452 SqFt
- Rooms
- 4 Beds + 1.5 Baths
Dexter Realty #R3165073
Vancouver
$ 3,498,000
- Type
- Single Family
- Size
- 2,878 SqFt
- Rooms
- 7 Beds + 3 Baths
Royal Pacific Realty Corp. #R3164393
Vancouver
$ 3,498,000
- Type
- Single Family
- Size
- 2,032 SqFt
- Rooms
- 3 Beds + 0 Baths
Royal Pacific Realty Corp. #R3164042
Vancouver
$ 4,099,000
- Type
- Single Family
- Size
- 2,790 SqFt
- Rooms
- 5 Beds + 3.5 Baths
Stilhavn Real Estate Services #R3163326
Vancouver
$ 4,180,000
- Type
- Single Family
- Size
- 4,731 SqFt
- Rooms
- 8 Beds + 8 Baths
Dracco Pacific Realty #R3163999
Open House
Vancouver
$ 2,799,000
- Type
- Single Family
- Size
- 2,438 SqFt
- Rooms
- 5 Beds + 3 Baths
Engel & Volkers Vancouver #R3162571
Vancouver
$ 3,600,000
- Type
- Single Family
- Size
- 2,169 SqFt
- Rooms
- 4 Beds + 2 Baths
One Percent Realty Ltd. #R3160866
Vancouver
$ 3,098,000
- Type
- Single Family
- Size
- 2,922 SqFt
- Rooms
- 6 Beds + 4.5 Baths
Macdonald Realty #R3161296
Vancouver
$ 3,988,800
- Type
- Single Family
- Size
- 2,470 SqFt
- Rooms
- 0 Beds + 0 Baths
eXp Realty #R3160336
Vancouver
$ 3,349,900
- Type
- Single Family
- Size
- 4,364 SqFt
- Rooms
- 6 Beds + 3 Baths
Oakwyn Realty Ltd. #R3160138
 Copyright 2026 by Greater Vancouver REALTORS®. All Rights Reserved. NOTE: This representation is based in whole or in part on data generated by the Chilliwack & District Real Estate Board, Fraser Valley Real Estate Board
or Greater Vancouver REALTORS® which assumes no responsibility for its accuracy.
The trademarks REALTOR®, REALTORS®, and the REALTOR® logo are controlled by The Canadian Real Estate Association (CREA) and identify real estate professionals who are members of CREA. The trademarks MLS®, Multiple Listing Service® and the associated logos are owned by CREA and identify the quality of services provided by real estate professionals who are members of CREA. Used under license.
Last Updated: September 17, 2026 2:05 PM UTC
Copyright 2026 by Greater Vancouver REALTORS®. All Rights Reserved. NOTE: This representation is based in whole or in part on data generated by the Chilliwack & District Real Estate Board, Fraser Valley Real Estate Board
or Greater Vancouver REALTORS® which assumes no responsibility for its accuracy.
The trademarks REALTOR®, REALTORS®, and the REALTOR® logo are controlled by The Canadian Real Estate Association (CREA) and identify real estate professionals who are members of CREA. The trademarks MLS®, Multiple Listing Service® and the associated logos are owned by CREA and identify the quality of services provided by real estate professionals who are members of CREA. Used under license.
Last Updated: September 17, 2026 2:05 PM UTC
