
Address
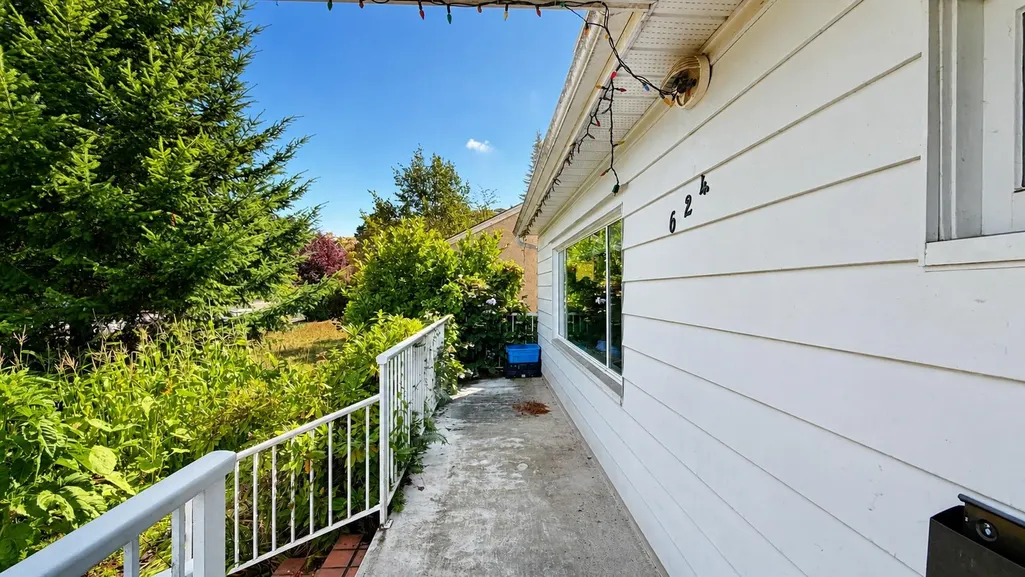
624 W 30th Avenue, Vancouver, BC
Price
$ 3,349,900
Property Attributes
- ID#R3160138
- TypeSingle Family
- Listing Status Active
- CityVancouver
- AreaVancouver West
- NeighbourhoodCambie
- Postal CodeV5Z 2J3
- Style
- Year Built1947
- Taxes$ 16677
- Price$ 3,349,900
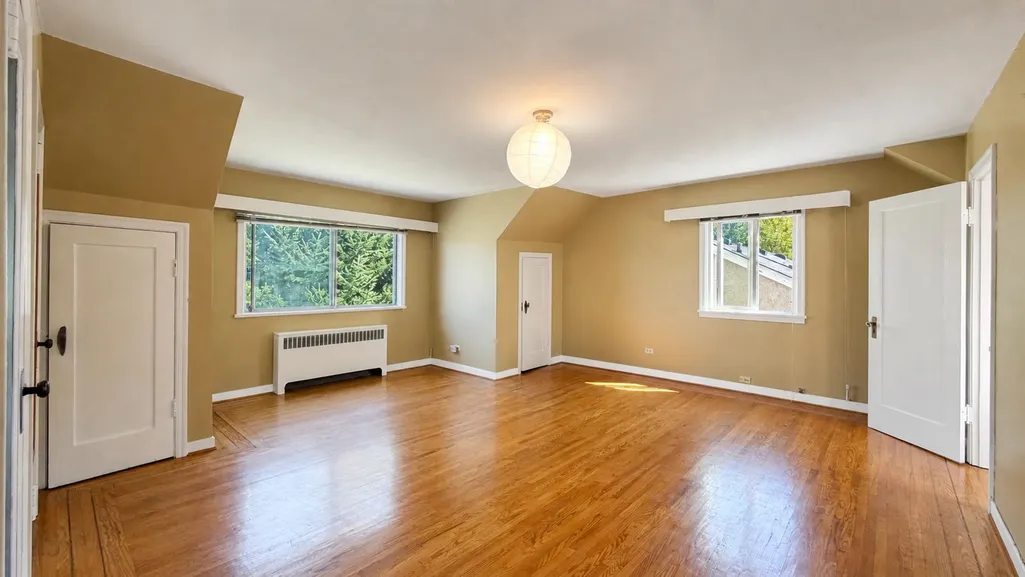
- Bedrooms6
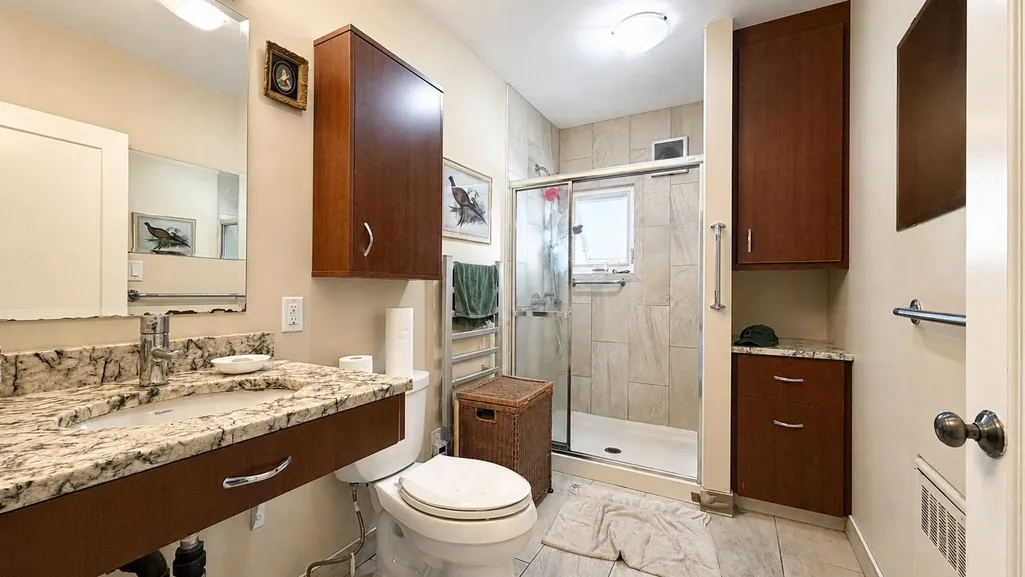
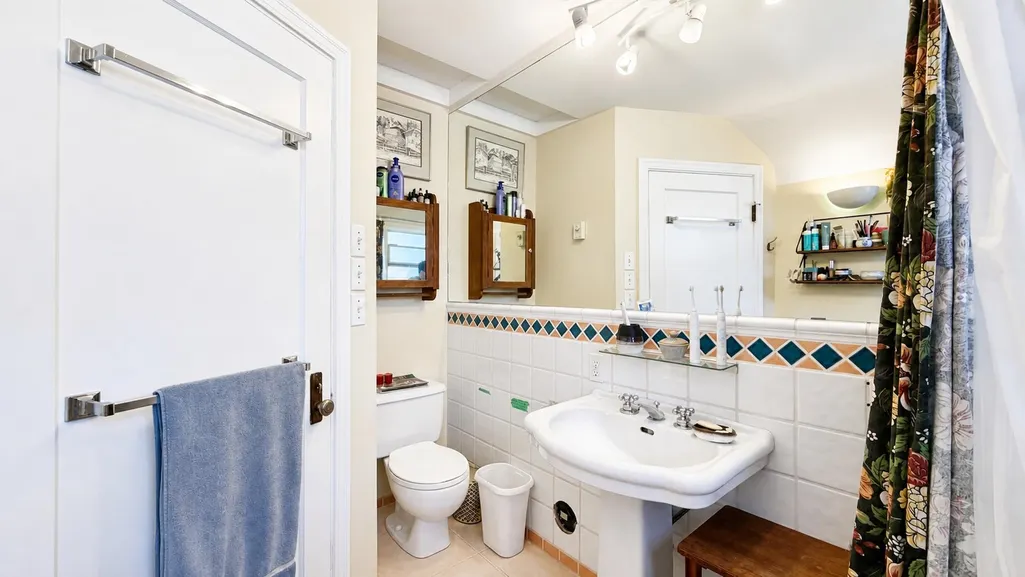
- Full Bathrooms3
- Half Bathrooms0
- Sqr Footage4364
- Lot Size0.19 Acres
Data Source:
Greater Vancouver REALTORS®
Property Description
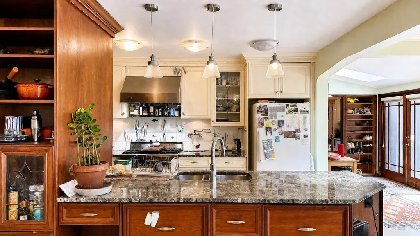
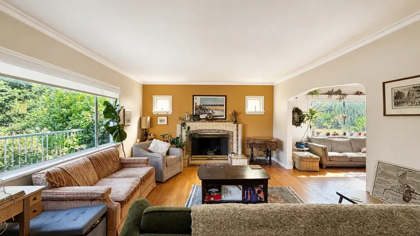
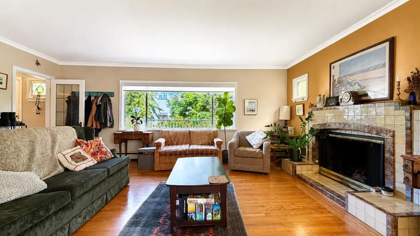
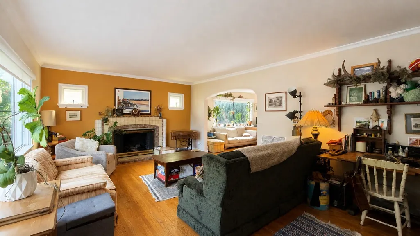
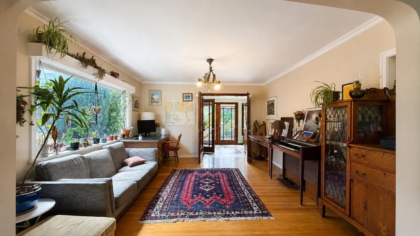
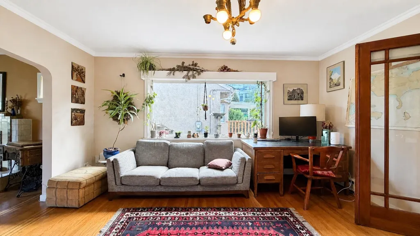
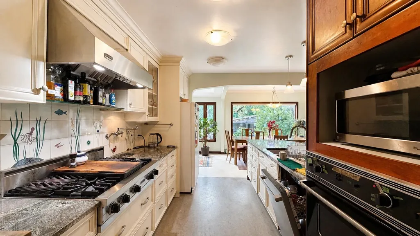
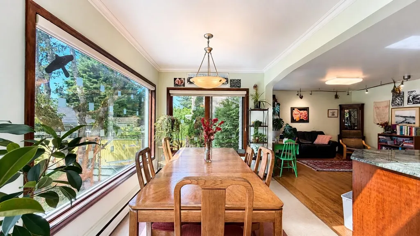
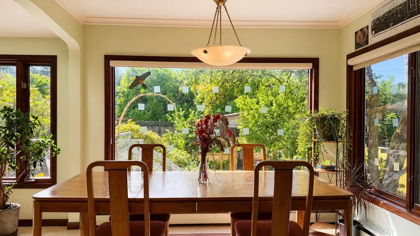
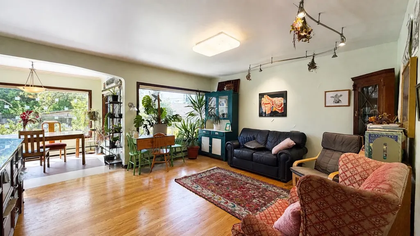
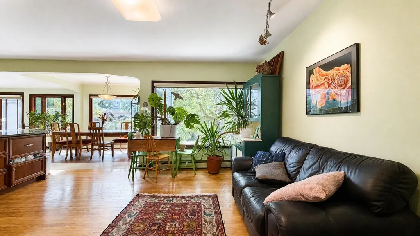
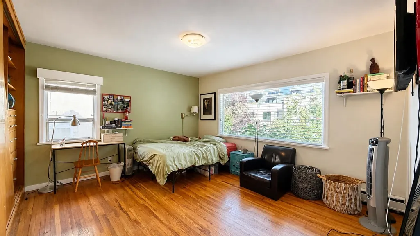
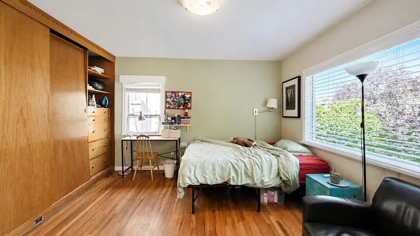
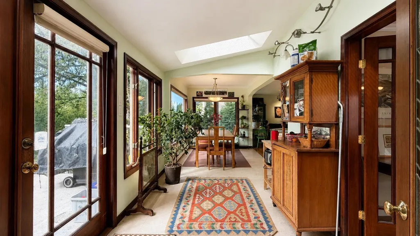
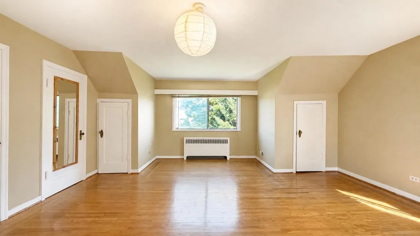
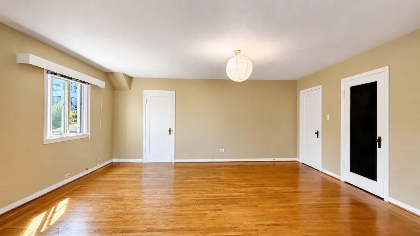
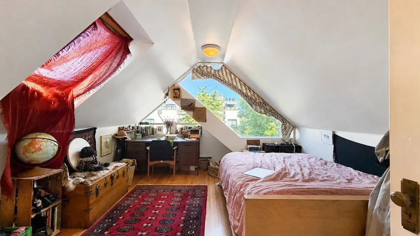
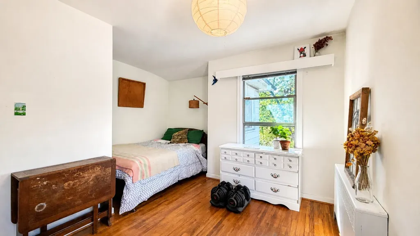
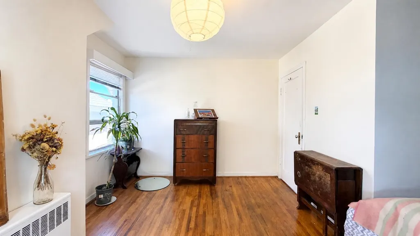
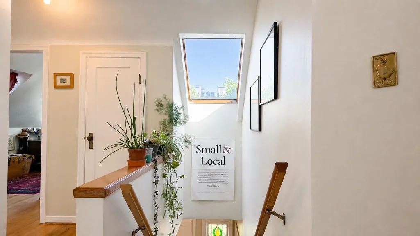
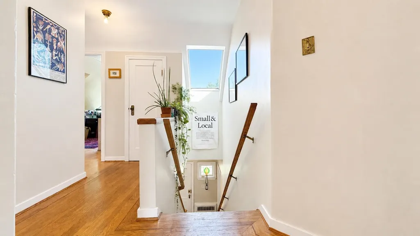
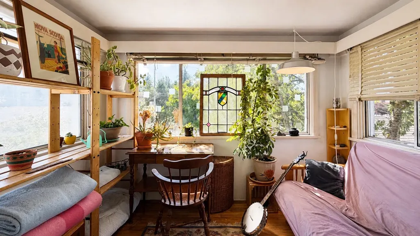
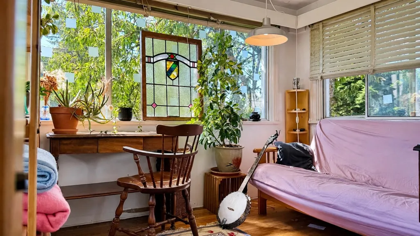
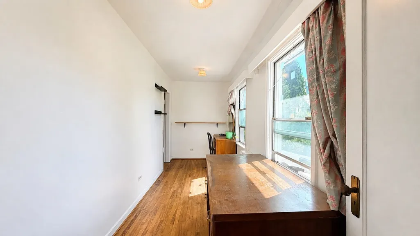
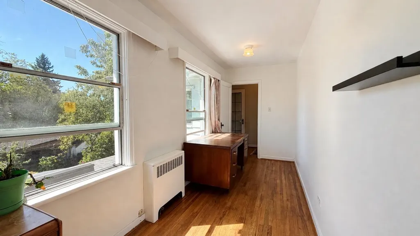
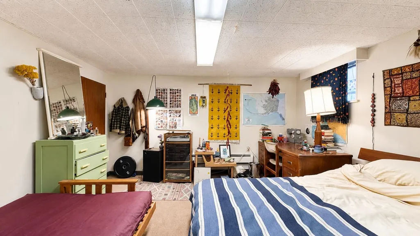
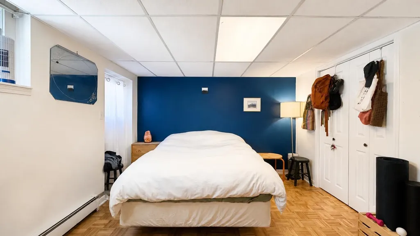
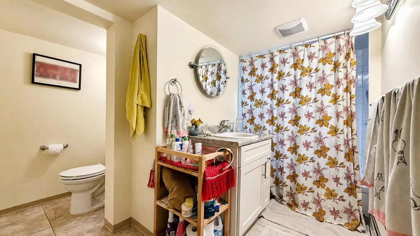
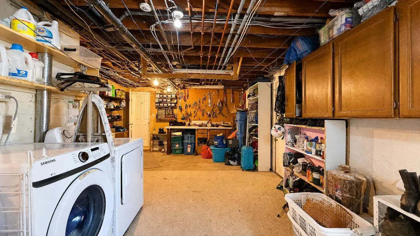
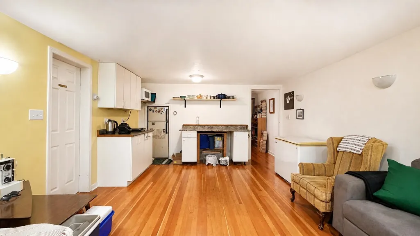
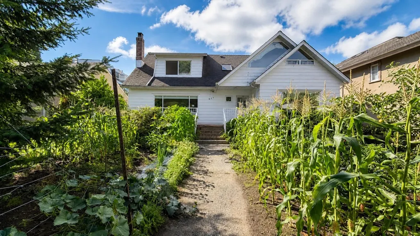
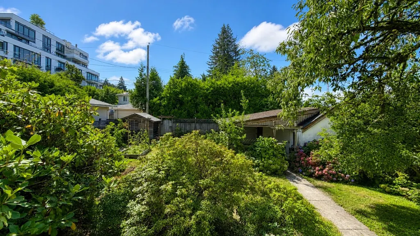
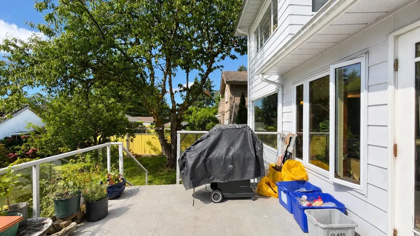
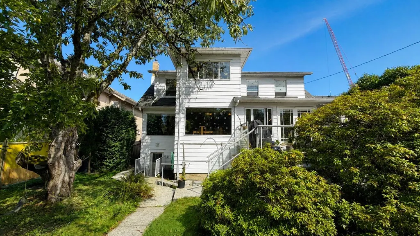
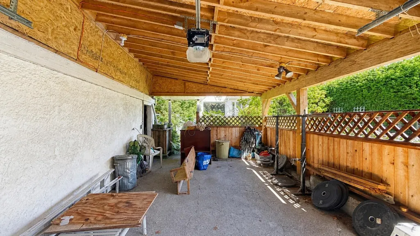
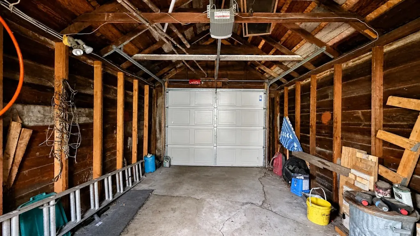
Builder, investor and end-user opportunity on a quiet Cambie block. 8,245 sf R1-1 lot, 56 x 147.23, priced below assessed value — the land alone assesses at $3,648,000. Hold, rent, or build: R1-1 opens the door to multiplex development on a lot this size, buyer to confirm capacity with the City of Vancouver. In the meantime the 1947 two-storey is genuinely livable at 4,364 sf: bright living room with fireplace, formal dining, kitchen opening to a family room and eating nook, two sunrooms, and a full-height basement with rec room, workshop and separate laundry. Rear garage plus carport and a deep, private south-facing yard. Minutes to Queen Elizabeth Park, Hillcrest Centre, Canada Line and Eric Hamber, Edith Cavell and L'ecole bilangue OH Sept 5th 2-4
General Features
| Heating | Baseboard,Hot Water |
|---|---|
| Garage Spaces | 2 |
| Year Built | 1947 |
| Stories Count | 2 |
| Levels | Two |
| Property Subtype | Single Family Residence |
| Tax Year | 2026 |
| Ownership | Freehold NonStrata |
| Community Features | Shopping Nearby |
| Property Type | Residential |
| HOA | false |
| Garage Y/N | true |
| Full Baths | 3 |
| Status | Active |
| City | Vancouver |
| MLS Area | Vancouver West |
| Lot Size Units | Square Feet |
| Lot Size Square Feet | 8244.88 |
| Carport Y/N | true |
| Land Lease Y/N | false |
| Tax Annual Amount | 16677.8 |
| MLS Area Minor | Cambie |
| Structure Type | Residential Detached |
| Standard Status | Active |
| Virtual Tour | https://my.matterport.com/show/?m=Zw4RSG3wUm6 |
Interior Features
| Basement | Full |
|---|---|
| Total Fireplaces | 2 |
| Fireplace Features | Wood Burning |
| Heating Y/N | true |
| Fireplace Y/N | true |
| Total Bedrooms | 6 |
| Total Baths | 3 |
Exterior Features
| Exterior Amenities | Balcony |
|---|---|
| Parking Features | Carport Multiple,Garage Double,Lane Access |
| Lot Features | Central Location,Lane Access,Recreation Nearby |
| Total Parking | 2 |
| Lot Size Area | 8244.88 |
| Building Area Total | 4364 |
| Lot Dimensions | 56 x 147.23 |
| Lot Size Acres | 0.19 |
| Frontage Length | 56 |
| Waterfront Y/N | false |
Amenities
- Views
- New Construction
- Adult 55+
- Lease To Own
- No Strata Fees
- Furnished
- Primary On Main
- Air Conditioning
- Seller Finance
- Green
- Fixer Upper
- Horse
- Golf
- Fireplace
- Deck
- Garage
- Basement
- Pool
Property vs Single Family Average in V5Z 2J3
In The Neighbourhood
Open House
Vancouver
$ 3,398,000
- Type
- Single Family
- Size
- 3,154 SqFt
- Rooms
- 7 Beds + 4 Baths
Stilhavn Real Estate Services #R3166049
Just Listed
Vancouver
$ 2,598,000
- Type
- Single Family
- Size
- 2,433 SqFt
- Rooms
- 4 Beds + 3 Baths
RE/MAX Select Properties #R3165046
Just Listed
Vancouver
$ 3,180,000
- Type
- Single Family
- Size
- 2,452 SqFt
- Rooms
- 4 Beds + 1.5 Baths
Dexter Realty #R3165073
Open House
Vancouver
$ 3,499,000
- Type
- Single Family
- Size
- 3,482 SqFt
- Rooms
- 5 Beds + 4 Baths
Dracco Pacific Realty #R3164630
Vancouver
$ 3,498,000
- Type
- Single Family
- Size
- 2,878 SqFt
- Rooms
- 7 Beds + 3 Baths
Royal Pacific Realty Corp. #R3164393
Vancouver
$ 3,498,000
- Type
- Single Family
- Size
- 2,032 SqFt
- Rooms
- 3 Beds + 0 Baths
Royal Pacific Realty Corp. #R3164042
Vancouver
$ 4,099,000
- Type
- Single Family
- Size
- 2,790 SqFt
- Rooms
- 5 Beds + 3.5 Baths
Stilhavn Real Estate Services #R3163326
Vancouver
$ 4,180,000
- Type
- Single Family
- Size
- 4,731 SqFt
- Rooms
- 8 Beds + 8 Baths
Dracco Pacific Realty #R3163999
Open House
Vancouver
$ 2,799,000
- Type
- Single Family
- Size
- 2,438 SqFt
- Rooms
- 5 Beds + 3 Baths
Engel & Volkers Vancouver #R3162571
Vancouver
$ 3,600,000
- Type
- Single Family
- Size
- 2,169 SqFt
- Rooms
- 4 Beds + 2 Baths
One Percent Realty Ltd. #R3160866
Vancouver
$ 3,098,000
- Type
- Single Family
- Size
- 2,922 SqFt
- Rooms
- 6 Beds + 4.5 Baths
Macdonald Realty #R3161296
Vancouver
$ 3,988,800
- Type
- Single Family
- Size
- 2,470 SqFt
- Rooms
- 0 Beds + 0 Baths
eXp Realty #R3160336
 Copyright 2026 by Greater Vancouver REALTORS®. All Rights Reserved. NOTE: This representation is based in whole or in part on data generated by the Chilliwack & District Real Estate Board, Fraser Valley Real Estate Board
or Greater Vancouver REALTORS® which assumes no responsibility for its accuracy.
The trademarks REALTOR®, REALTORS®, and the REALTOR® logo are controlled by The Canadian Real Estate Association (CREA) and identify real estate professionals who are members of CREA. The trademarks MLS®, Multiple Listing Service® and the associated logos are owned by CREA and identify the quality of services provided by real estate professionals who are members of CREA. Used under license.
Last Updated: September 17, 2026 2:05 PM UTC
Copyright 2026 by Greater Vancouver REALTORS®. All Rights Reserved. NOTE: This representation is based in whole or in part on data generated by the Chilliwack & District Real Estate Board, Fraser Valley Real Estate Board
or Greater Vancouver REALTORS® which assumes no responsibility for its accuracy.
The trademarks REALTOR®, REALTORS®, and the REALTOR® logo are controlled by The Canadian Real Estate Association (CREA) and identify real estate professionals who are members of CREA. The trademarks MLS®, Multiple Listing Service® and the associated logos are owned by CREA and identify the quality of services provided by real estate professionals who are members of CREA. Used under license.
Last Updated: September 17, 2026 2:05 PM UTC
