
Open House Sun, Sep 20th 02:00 PM - 04:00 PM
Address
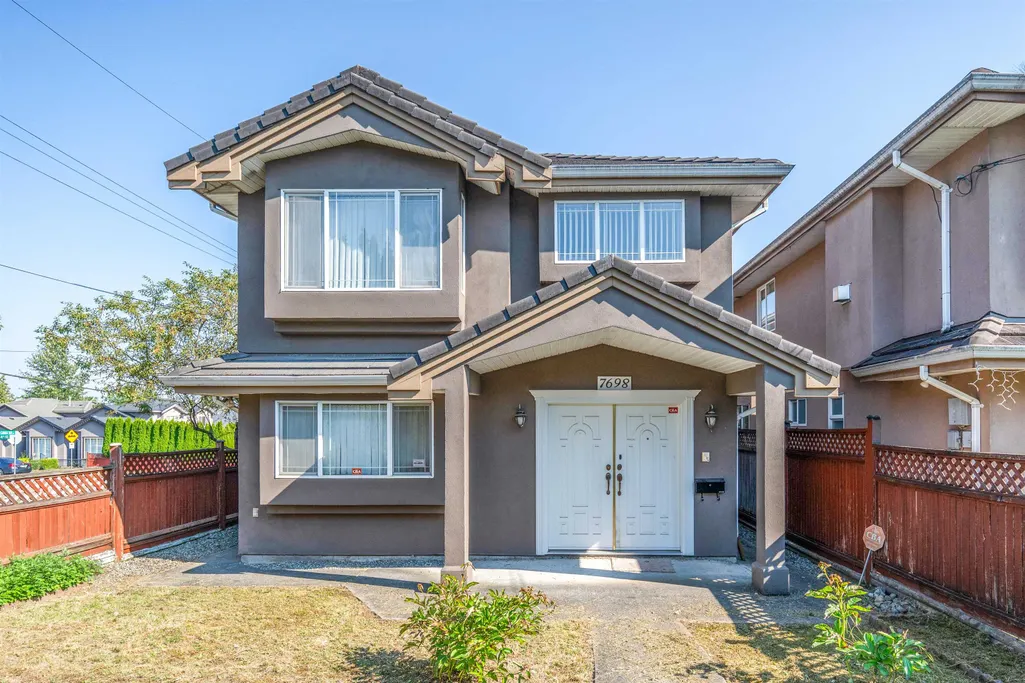
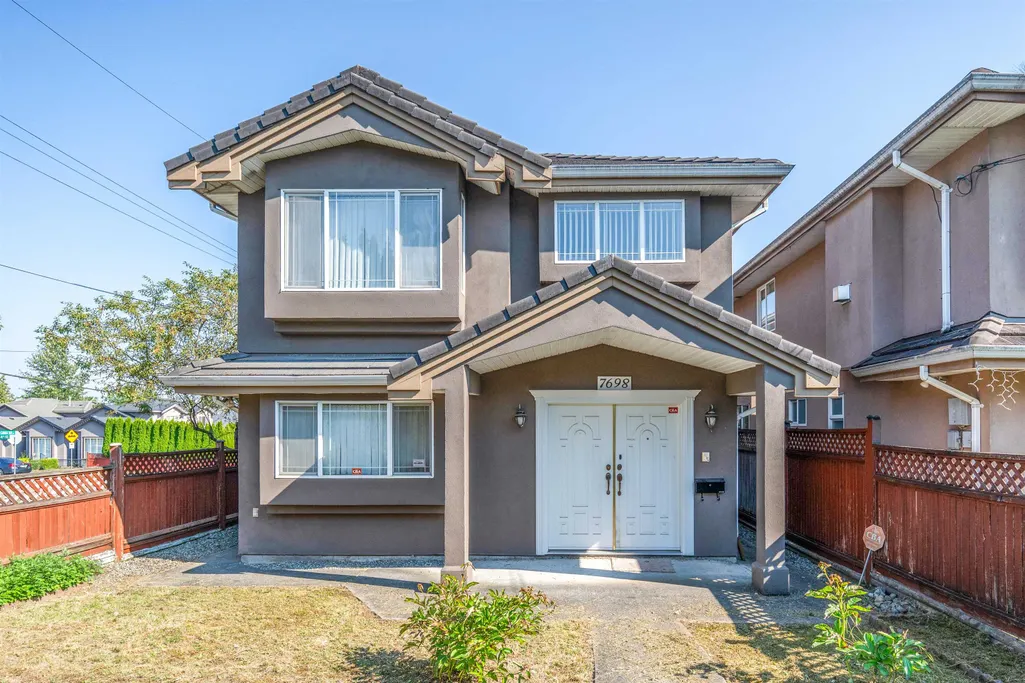
7698 14th Avenue, Burnaby, BC
Price
$ 1,599,000
Property Attributes
- ID#R3153936
- TypeSingle Family
- Listing Status Active
- CityBurnaby
- AreaBurnaby East
- NeighbourhoodEdmonds BE
- Postal CodeV3N 2A6
- Style
- Year Built2002
- Taxes$ 5633
- Price$ 1,599,000
- Bedrooms6
- Full Bathrooms4
- Half Bathrooms0
- Sqr Footage2002
- Lot Size0.1 Acres
Data Source:
Greater Vancouver REALTORS®
Property Description
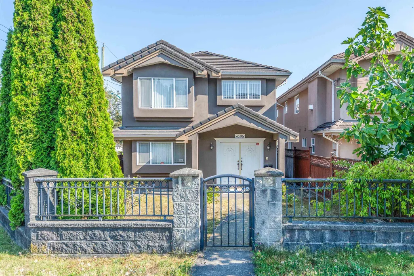
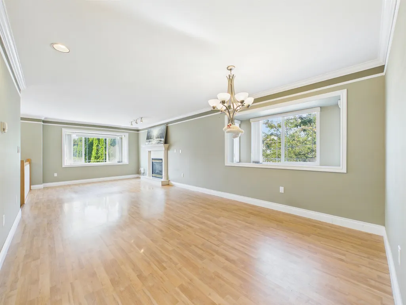
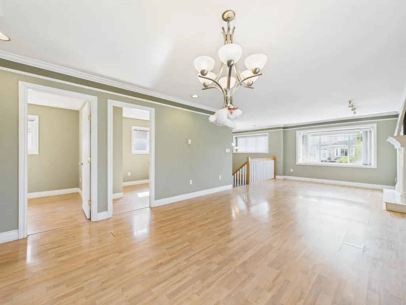
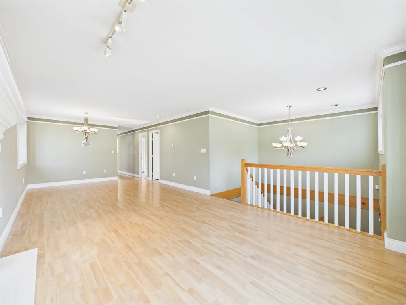
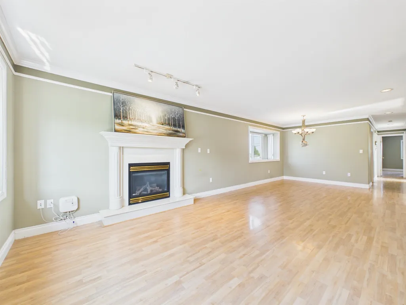
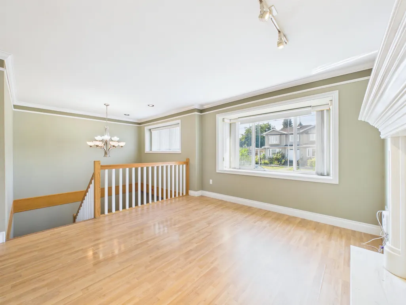
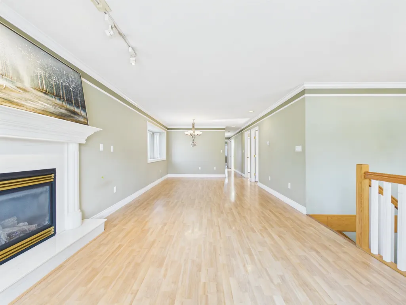
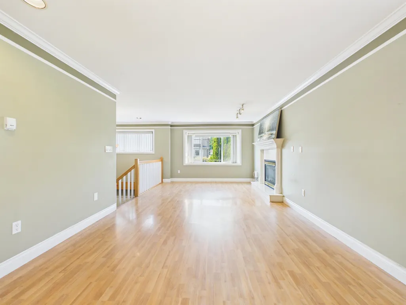
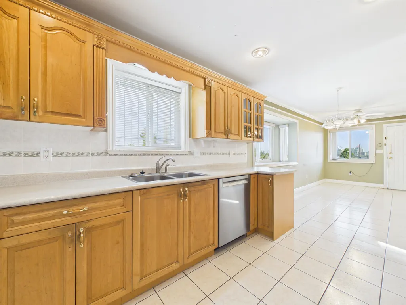
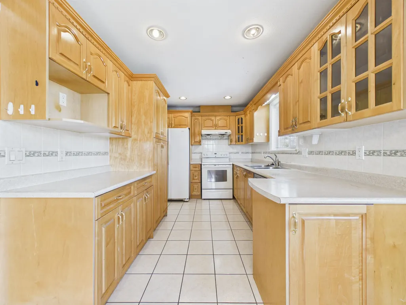
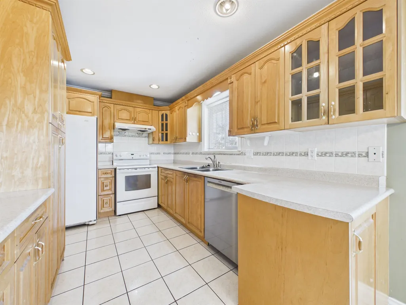
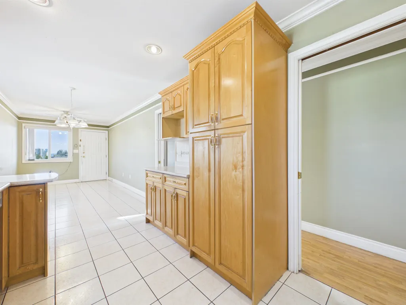
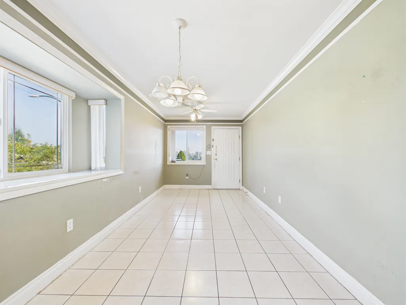
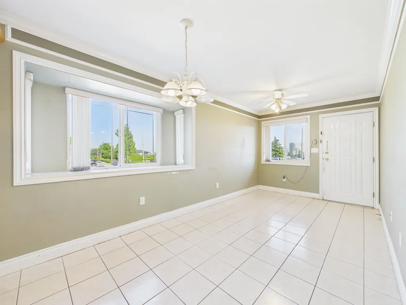
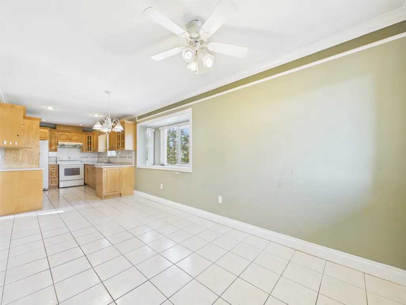
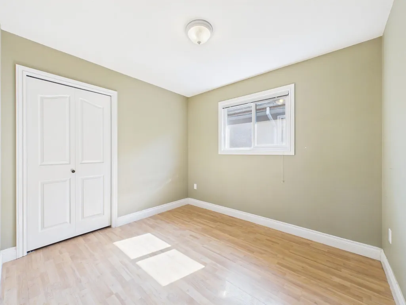
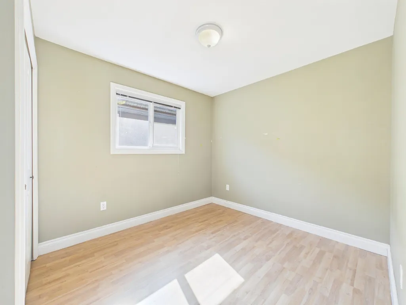
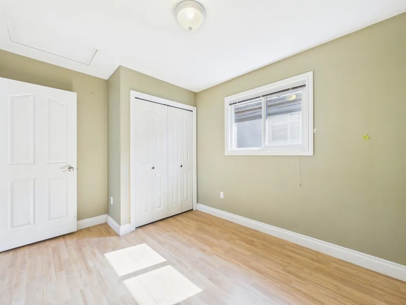
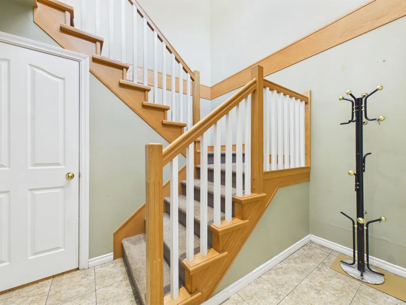
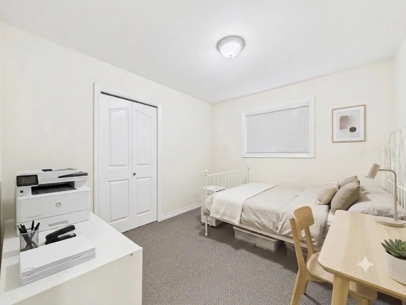
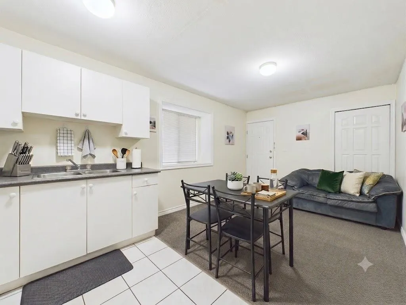
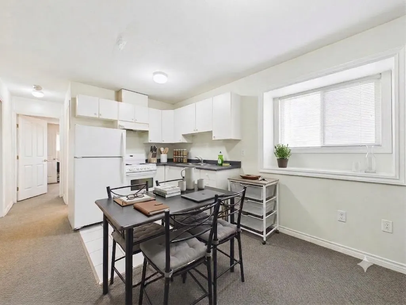
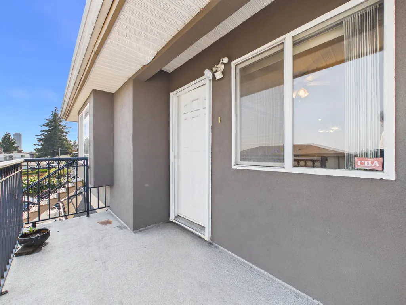
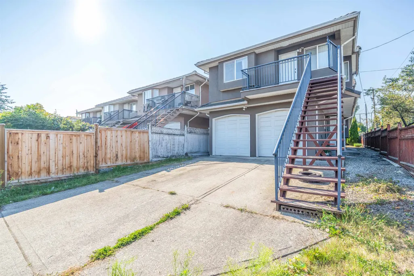
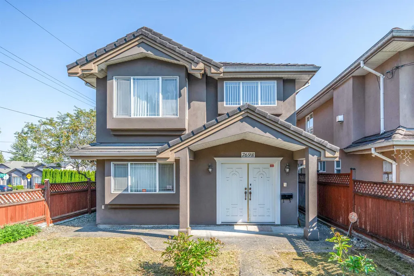
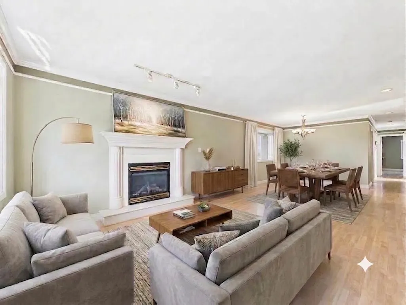
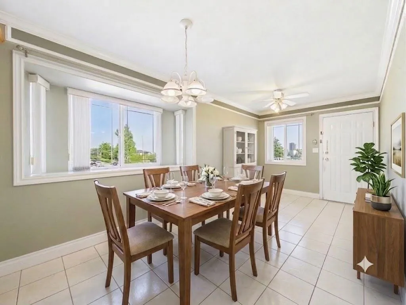
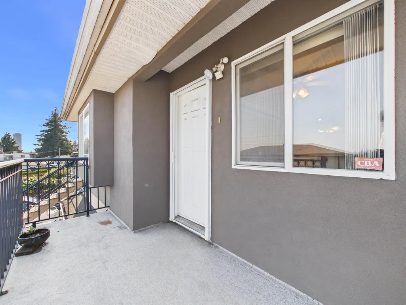
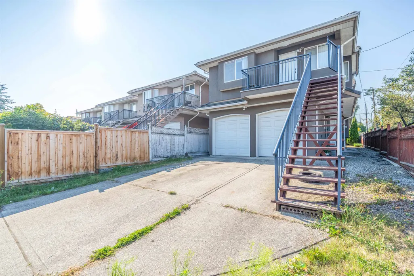
Welcome to this well-maintained corner-lot home situated in a highly desirable NBHD in East Burnaby. This thoughtfully designed home offers 6 bd & 4 ba, with a practical and functional layout ideal for family living. The main level also features a separate-entry 3-bdrms rental suite,providing excellent flexibility for extended family or rental income. The home offers bright and spacious living and dining areas, creating a warm and inviting atmosphere. Upstairs features laminate flooring, radiant in-floor heating, a gas fireplace, and freshly painted interior walls, combining comfort, functionality, and quality living.Ideally located near Canada Way and Kingsway, the home is close to Langley Farm Market, Highgate Shopping ctr, Edmonds community ctr, schools, and more. OH Sat Sep 05@2-4pm.
General Features
| Heating | Radiant |
|---|---|
| Appliances | Washer/Dryer,Dishwasher,Refrigerator,Stove |
| Garage Spaces | 2 |
| Year Built | 2002 |
| Stories Count | 2 |
| Levels | Two |
| Property Subtype | Single Family Residence |
| Tax Year | 2025 |
| Ownership | Freehold NonStrata |
| Community Features | Shopping Nearby |
| Property Type | Residential |
| HOA | false |
| Garage Y/N | true |
| Full Baths | 4 |
| Status | Active |
| City | Burnaby |
| MLS Area | Burnaby East |
| Lot Size Units | Square Feet |
| Lot Size Square Feet | 4275 |
| Carport Y/N | false |
| Land Lease Y/N | false |
| Tax Annual Amount | 5633.99 |
| MLS Area Minor | Edmonds BE |
| Structure Type | Residential Detached |
| Standard Status | Active |
Interior Features
| Basement | None |
|---|---|
| Total Fireplaces | 1 |
| Fireplace Features | Gas |
| Heating Y/N | true |
| Fireplace Y/N | true |
| Total Bedrooms | 6 |
| Total Baths | 4 |
Exterior Features
| Exterior Amenities | Private Yard |
|---|---|
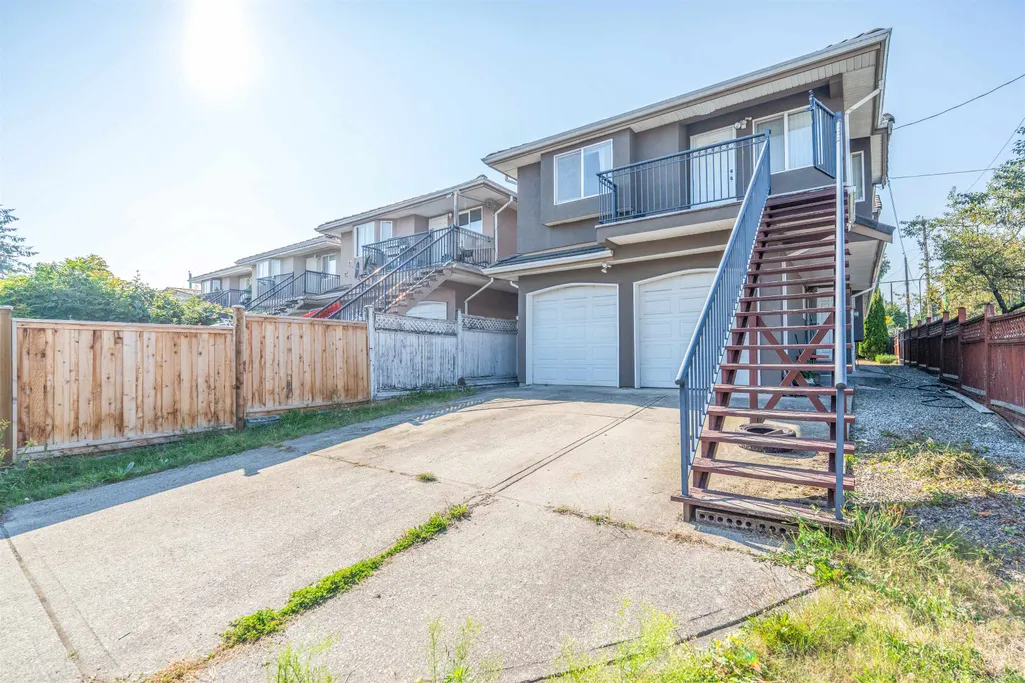
| Parking Features | Garage Double,Rear Access |
| Lot Features | Central Location,Recreation Nearby |
| Total Parking | 2 |
| Lot Size Area | 4275 |
| Building Area Total | 2002 |
| Lot Dimensions | 32 x 133.6 |
| Lot Size Acres | 0.1 |
| Frontage Length | 32 |
| Waterfront Y/N | false |
Amenities
- Views
- New Construction
- Adult 55+
- Lease To Own
- No Strata Fees
- Furnished
- Primary On Main
- Air Conditioning
- Seller Finance
- Green
- Fixer Upper
- Horse
- Golf
- Fireplace
- Deck
- Garage
- Basement
- Pool
Property vs Single Family Average in V3N 2A6
In The Neighbourhood
Burnaby
$ 2,499,000
- Type
- Single Family
- Size
- 4,000 SqFt
- Rooms
- 6 Beds + 6.5 Baths
Nu Stream Realty Inc. #R3160535
Open House
Burnaby
$ 2,399,000
- Type
- Single Family
- Size
- 3,633 SqFt
- Rooms
- 8 Beds + 4 Baths
LeHomes Realty Premier #R3159117
Open House
Burnaby
$ 1,199,000
- Type
- Single Family
- Size
- 1,789 SqFt
- Rooms
- 3 Beds + 1.5 Baths
Oakwyn Realty Ltd. #R3149735
Burnaby
$ 2,198,000
- Type
- Single Family
- Size
- 4,218 SqFt
- Rooms
- 8 Beds + 4 Baths
Royal Pacific Realty Corp. #R3131636
Burnaby
$ 1,479,000
- Type
- Single Family
- Size
- 1,890 SqFt
- Rooms
- 3 Beds + 2 Baths
Royal LePage Elite West #R3128012
Burnaby
$ 2,199,000
- Type
- Single Family
- Size
- 3,309 SqFt
- Rooms
- 4 Beds + 1.5 Baths
RE/MAX Real Estate Services #R3073613
 Copyright 2026 by Greater Vancouver REALTORS®. All Rights Reserved. NOTE: This representation is based in whole or in part on data generated by the Chilliwack & District Real Estate Board, Fraser Valley Real Estate Board
or Greater Vancouver REALTORS® which assumes no responsibility for its accuracy.
The trademarks REALTOR®, REALTORS®, and the REALTOR® logo are controlled by The Canadian Real Estate Association (CREA) and identify real estate professionals who are members of CREA. The trademarks MLS®, Multiple Listing Service® and the associated logos are owned by CREA and identify the quality of services provided by real estate professionals who are members of CREA. Used under license.
Last Updated: September 18, 2026 2:10 PM UTC
Copyright 2026 by Greater Vancouver REALTORS®. All Rights Reserved. NOTE: This representation is based in whole or in part on data generated by the Chilliwack & District Real Estate Board, Fraser Valley Real Estate Board
or Greater Vancouver REALTORS® which assumes no responsibility for its accuracy.
The trademarks REALTOR®, REALTORS®, and the REALTOR® logo are controlled by The Canadian Real Estate Association (CREA) and identify real estate professionals who are members of CREA. The trademarks MLS®, Multiple Listing Service® and the associated logos are owned by CREA and identify the quality of services provided by real estate professionals who are members of CREA. Used under license.
Last Updated: September 18, 2026 2:10 PM UTC
