
Address
7280 15th Avenue, Burnaby, BC
Price
$ 2,988,000
Property Attributes
- ID#R2272639
- TypeSingle Family
- Listing Status Active
- CityBurnaby
- AreaBurnaby East
- NeighbourhoodEdmonds BE
- Postal CodeV3N 4Z7
- Style
- Year Built1998
- Taxes$ 6040
- Price$ 2,988,000
- Bedrooms9
- Full Bathrooms4
- Half Bathrooms0
- Sqr Footage3370
- Lot Size0.16 Acres
Data Source:
Greater Vancouver REALTORS®
Property Description
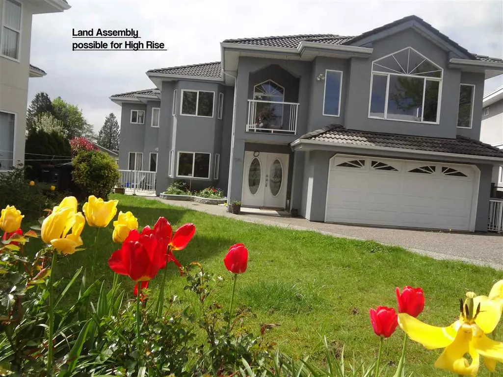
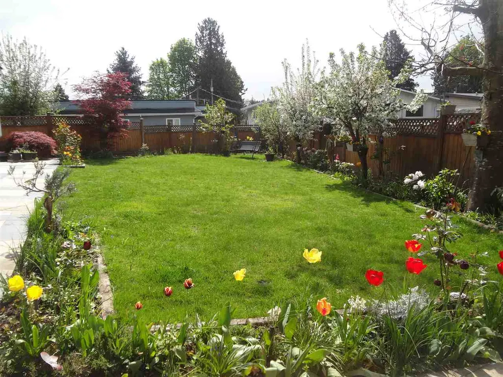
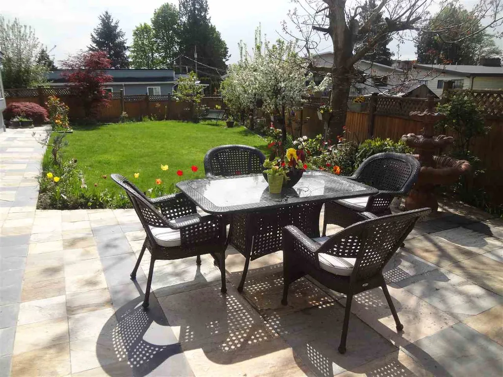
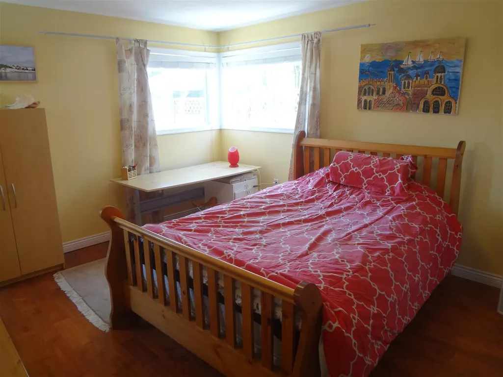
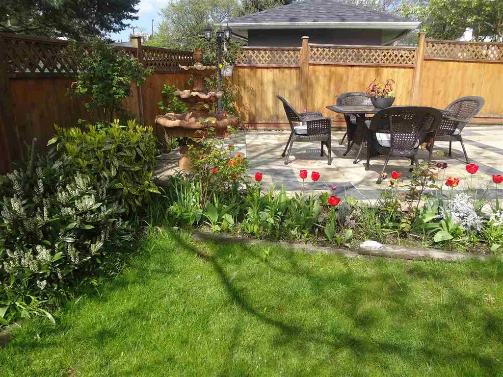
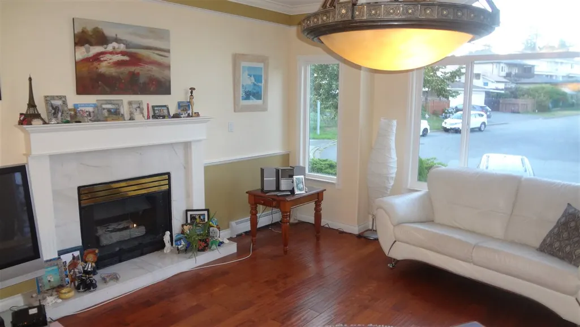
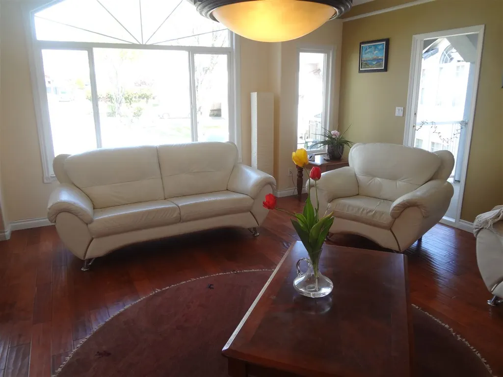
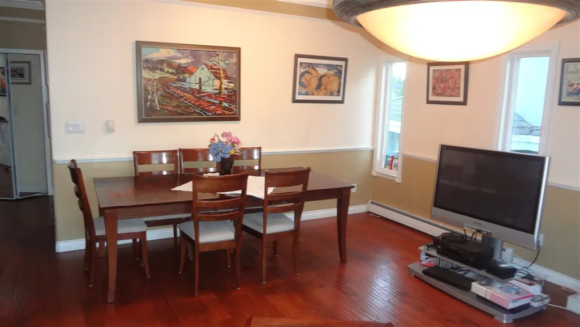
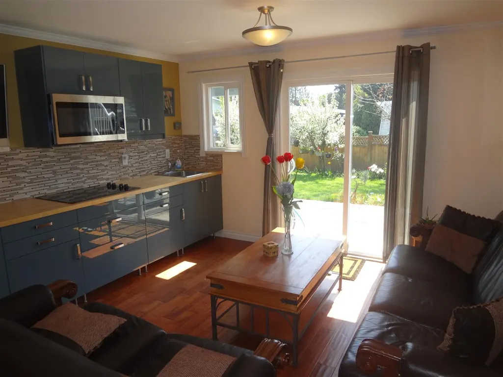
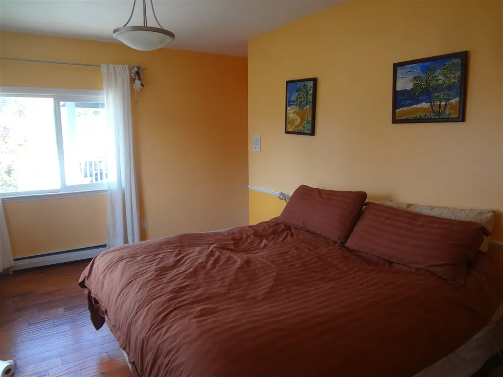
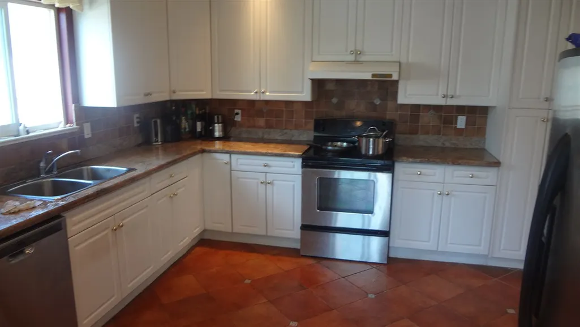
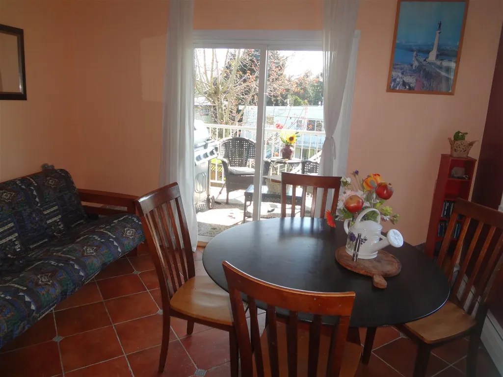
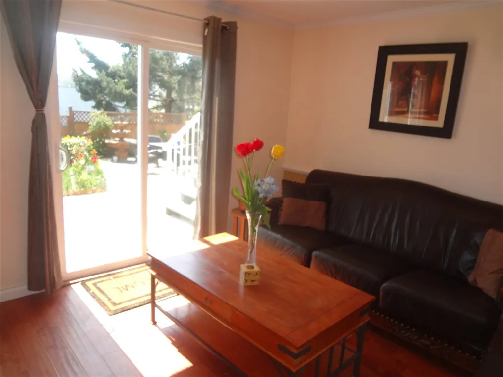
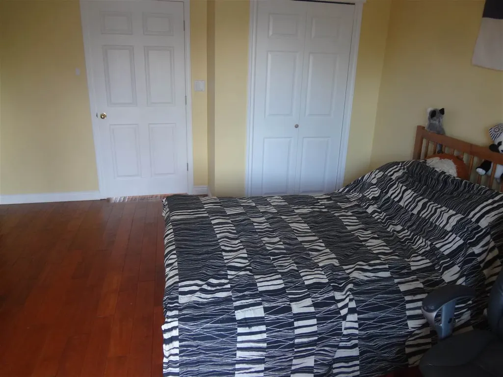
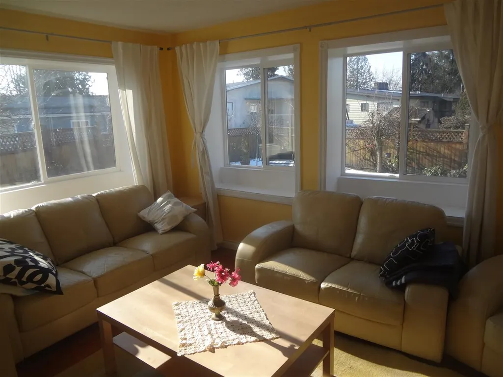
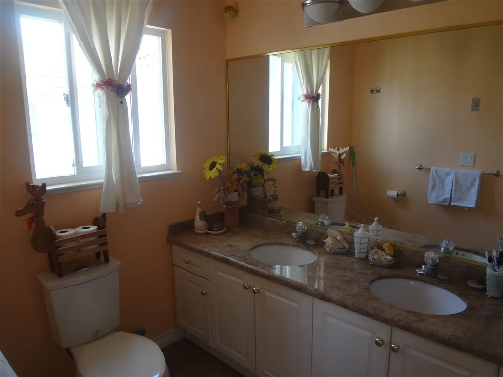
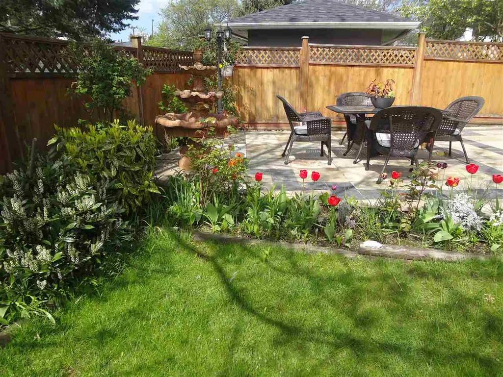
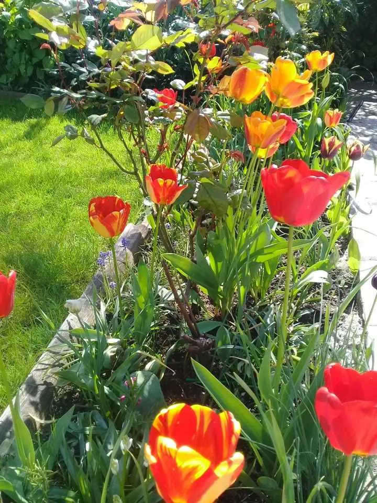
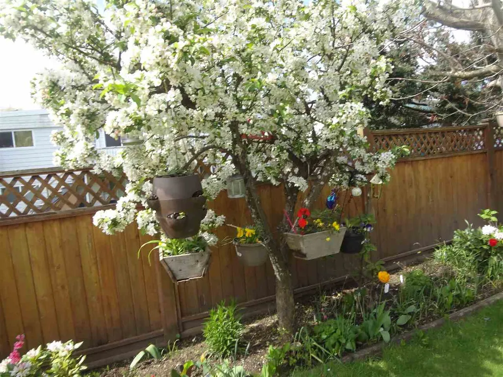
LOCATION LOCATION Quiet Cul De Sac. Italy style HOUSE all remodelled like NEW. Close to Sky train, Schools High gate. Quality materials 9 feet clearance, Maple Hardwood, Porcelain Italian tiles, GRANITE counter tops. BIG BIG Back with 5,000 feet garden and trees. Upper unit is 4 bedroom plus family Lower level 2 bedroom and 3 bedroom. PERFECT HOME. Possible for Land Assembly
General Features
| Heating | Baseboard,Radiant |
|---|---|
| Cooling | Air Conditioning |
| Appliances | Washer/Dryer,Dishwasher,Disposal,Refrigerator,Stove |
| Garage Spaces | 2 |
| Year Built | 1998 |
| Stories Count | 2 |
| Levels | Two |
| Property Subtype | Single Family Residence |
| Tax Year | 2017 |
| Ownership | Freehold NonStrata |
| Community Features | Independent living,Shopping Nearby |
| Property Type | Residential |
| Association Amenities | Bike Room,Recreation Facilities |
| HOA | false |
| Garage Y/N | true |
| Other Structures | Workshop Attached,Shed(s) |
| Full Baths | 4 |
| Status | Active |
| City | Burnaby |
| MLS Area | Burnaby East |
| Lot Size Units | Square Feet |
| Lot Size Square Feet | 6840 |
| Carport Y/N | false |
| Spa Features | Bath |
| Land Lease Y/N | false |
| Tax Annual Amount | 6040.12 |
| MLS Area Minor | Edmonds BE |
| Structure Type | Residential Detached |
| Standard Status | Active |
Interior Features
| Interior Amenities | Vaulted Ceiling(s) |
|---|---|
| Basement | None |
| Total Fireplaces | 2 |
| Fireplace Features | Insert,Gas |
| Air Conditioning Y/N | true |
| Heating Y/N | true |
| Window Features | Window Coverings |
| Fireplace Y/N | true |
| Total Bedrooms | 9 |
| Total Baths | 4 |
Exterior Features
| Exterior Amenities | Garden,Tennis Court(s),Balcony,Private Yard |
|---|---|
| Parking Features | Additional Parking,Garage Double,Front Access,Asphalt,Garage Door Opener |
| Lot Features | Central Location,Cul-De-Sac,Private,Recreation Nearby |
| Total Parking | 8 |
| Lot Size Area | 6840 |
| Spa | true |
| Building Area Total | 3370 |
| Lot Dimensions | 120 x Irregular |
| Lot Size Acres | 0.16 |
| Frontage Length | 120 |
| Waterfront Y/N | false |
| Other Equipment | Sprinkler - Inground |
Amenities
- Views
- New Construction
- Adult 55+
- Lease To Own
- No Strata Fees
- Furnished
- Primary On Main
- Air Conditioning
- Seller Finance
- Green
- Fixer Upper
- Horse
- Golf
- Fireplace
- Deck
- Garage
- Basement
- Pool
Property vs Single Family Average in V3N 4Z7
In The Neighbourhood
Burnaby
$ 2,499,000
- Type
- Single Family
- Size
- 4,000 SqFt
- Rooms
- 6 Beds + 6.5 Baths
Nu Stream Realty Inc. #R3160535
Open House
Burnaby
$ 2,399,000
- Type
- Single Family
- Size
- 3,633 SqFt
- Rooms
- 8 Beds + 4 Baths
LeHomes Realty Premier #R3159117
Open House
Burnaby
$ 1,599,000
- Type
- Single Family
- Size
- 2,002 SqFt
- Rooms
- 6 Beds + 4 Baths
Nu Stream Realty Inc. #R3153936
Open House
Burnaby
$ 1,199,000
- Type
- Single Family
- Size
- 1,789 SqFt
- Rooms
- 3 Beds + 1.5 Baths
Oakwyn Realty Ltd. #R3149735
Burnaby
$ 2,198,000
- Type
- Single Family
- Size
- 4,218 SqFt
- Rooms
- 8 Beds + 4 Baths
Royal Pacific Realty Corp. #R3131636
Burnaby
$ 1,479,000
- Type
- Single Family
- Size
- 1,890 SqFt
- Rooms
- 3 Beds + 2 Baths
Royal LePage Elite West #R3128012
 Copyright 2026 by Greater Vancouver REALTORS®. All Rights Reserved. NOTE: This representation is based in whole or in part on data generated by the Chilliwack & District Real Estate Board, Fraser Valley Real Estate Board
or Greater Vancouver REALTORS® which assumes no responsibility for its accuracy.
The trademarks REALTOR®, REALTORS®, and the REALTOR® logo are controlled by The Canadian Real Estate Association (CREA) and identify real estate professionals who are members of CREA. The trademarks MLS®, Multiple Listing Service® and the associated logos are owned by CREA and identify the quality of services provided by real estate professionals who are members of CREA. Used under license.
Last Updated: September 17, 2026 2:05 PM UTC
Copyright 2026 by Greater Vancouver REALTORS®. All Rights Reserved. NOTE: This representation is based in whole or in part on data generated by the Chilliwack & District Real Estate Board, Fraser Valley Real Estate Board
or Greater Vancouver REALTORS® which assumes no responsibility for its accuracy.
The trademarks REALTOR®, REALTORS®, and the REALTOR® logo are controlled by The Canadian Real Estate Association (CREA) and identify real estate professionals who are members of CREA. The trademarks MLS®, Multiple Listing Service® and the associated logos are owned by CREA and identify the quality of services provided by real estate professionals who are members of CREA. Used under license.
Last Updated: September 17, 2026 2:05 PM UTC
