





















Address
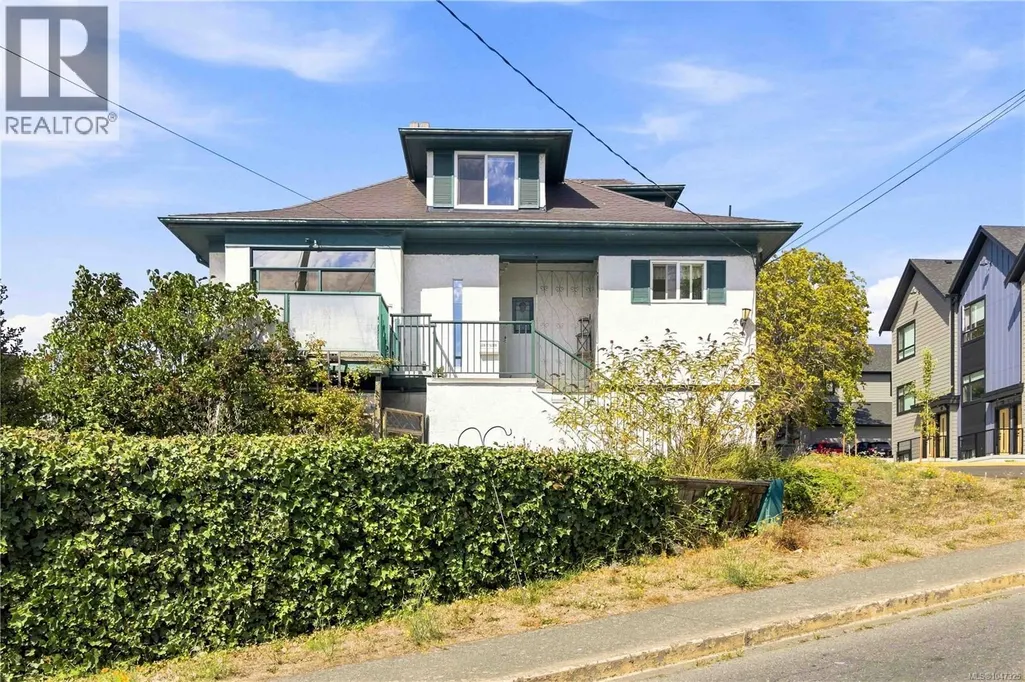
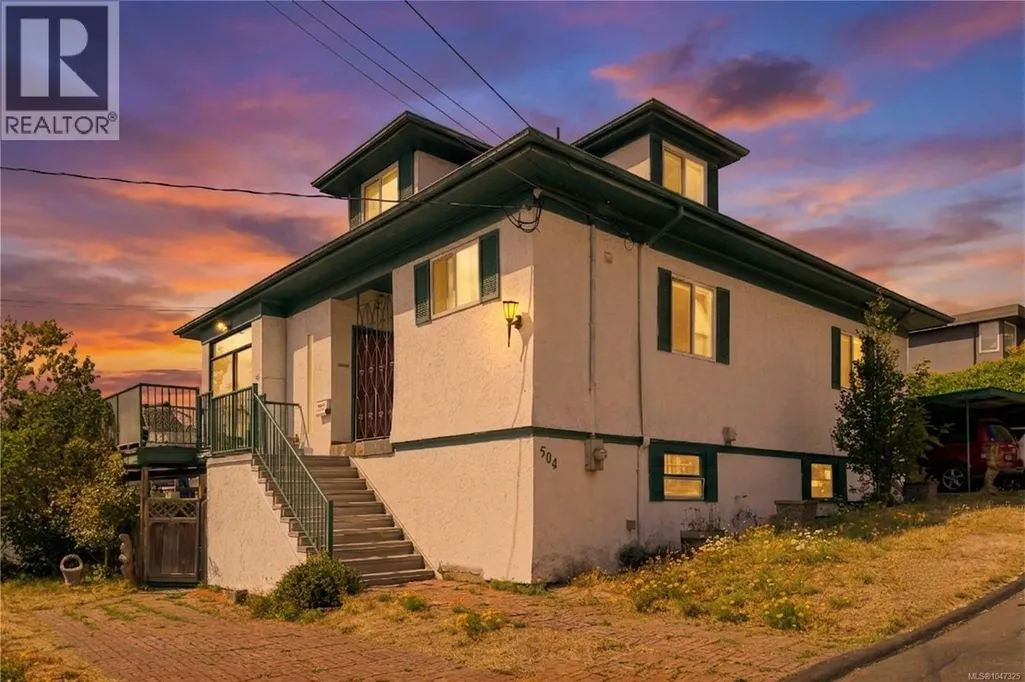
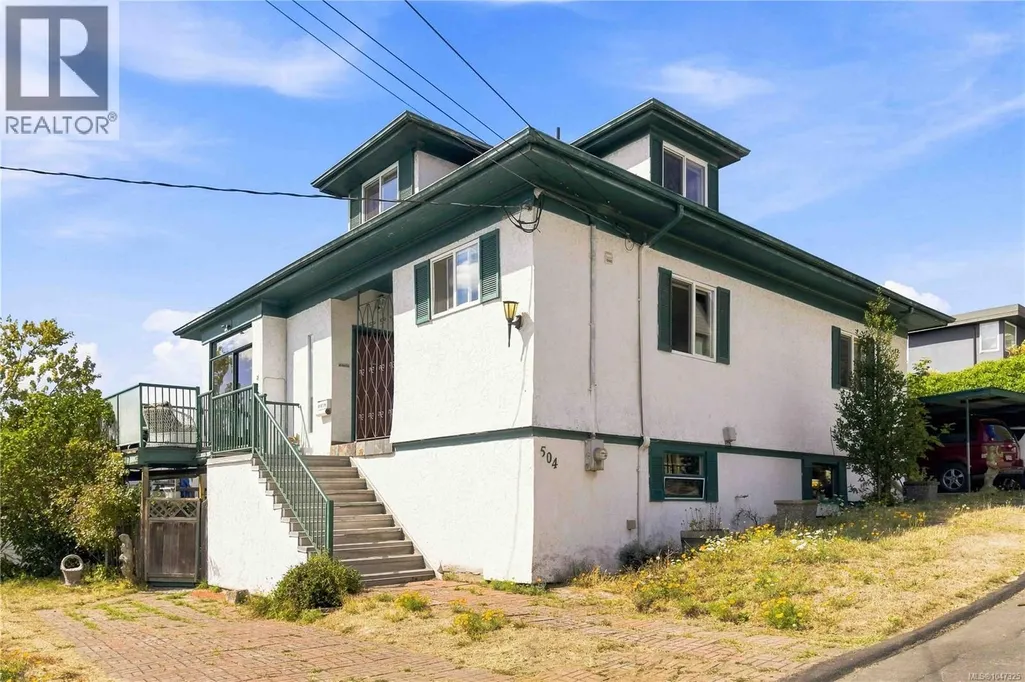
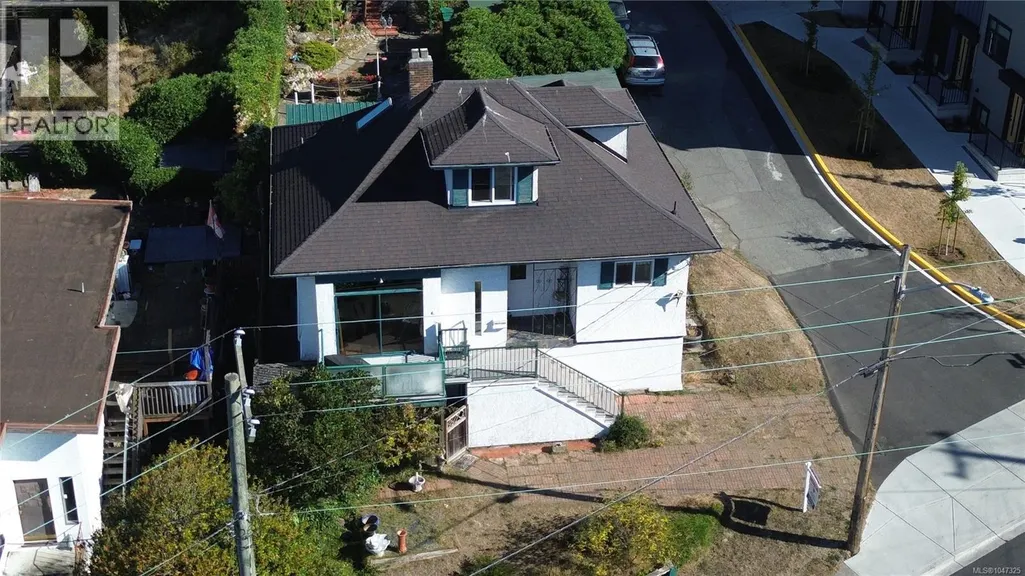
504 Wilson St, Victoria, BC
Price
$ 1,049,000
Property Attributes
- ID#1047325
- TypeSingle Family
- Listing Status Active
- MunicipalityVictoria
- CityVictoria
- AreaVictoria
- NeighbourhoodVictoria West
- Postal CodeV9A 3G7
- Style
- Year Built1911
- Price$ 1,049,000
- Bedrooms4
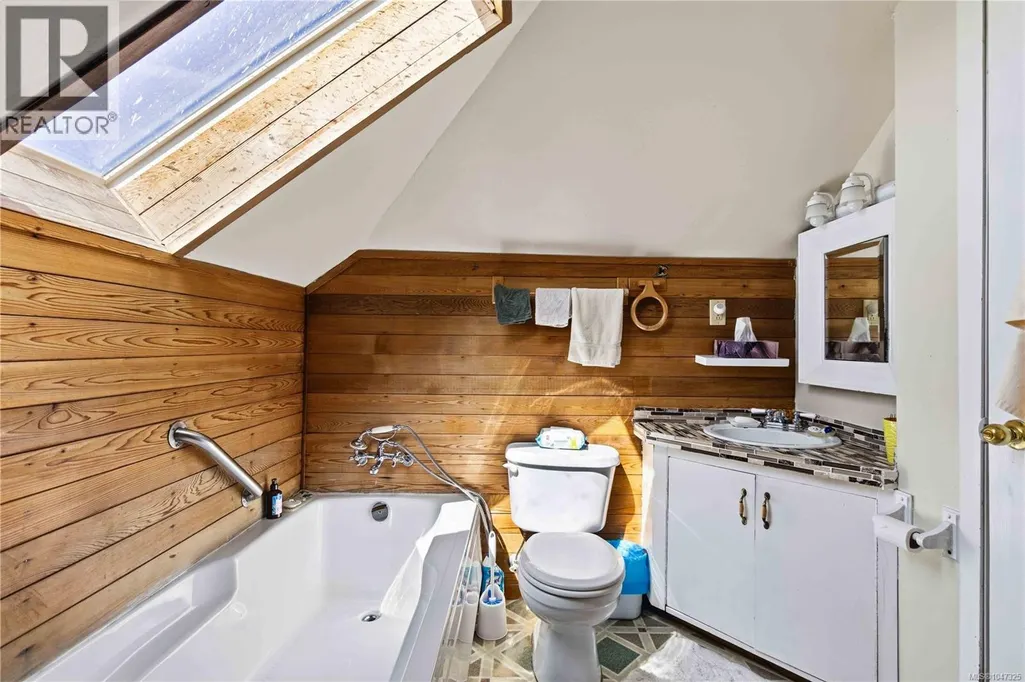
- Bathrooms4
- Half Bathrooms0
- Sqr Footage2664
Data Source:
Canadian Real Estate Association (CREA)
Property Description
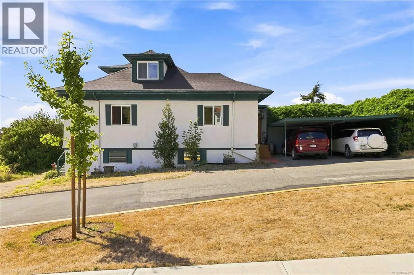
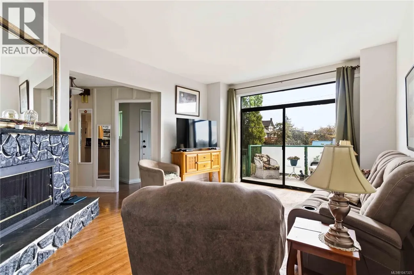
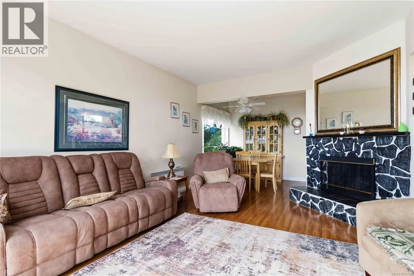
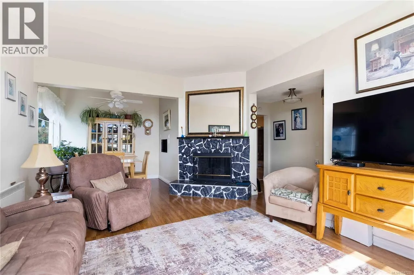
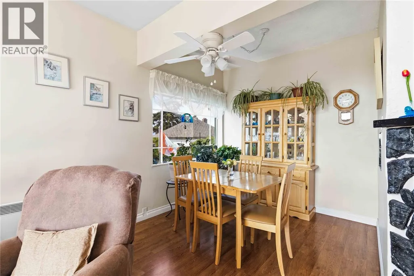
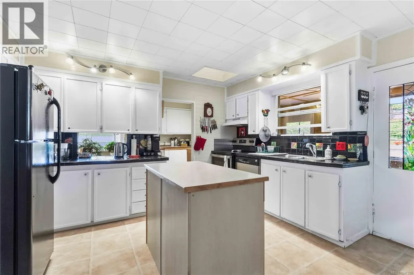
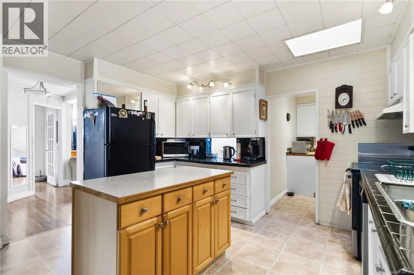
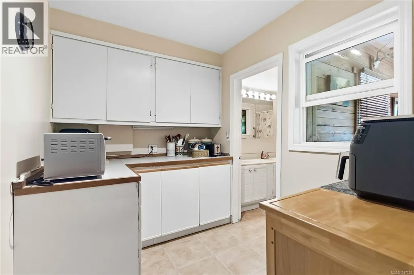
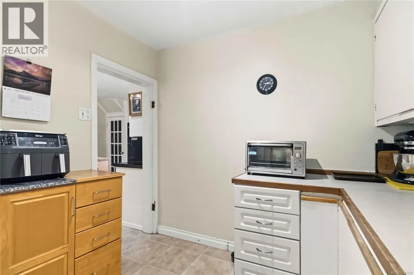
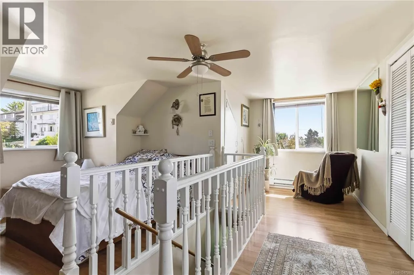
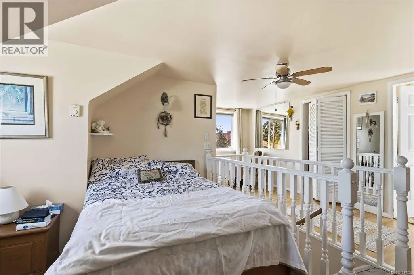
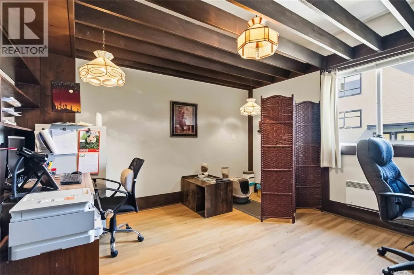
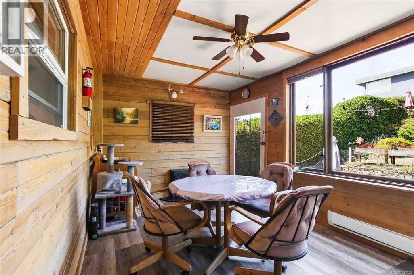
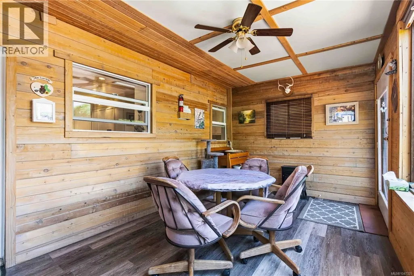
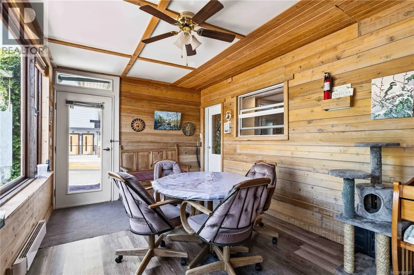
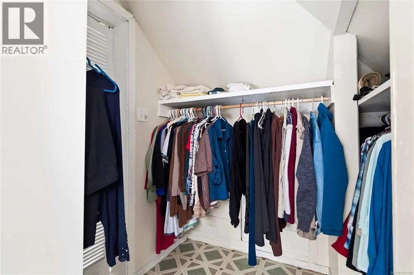
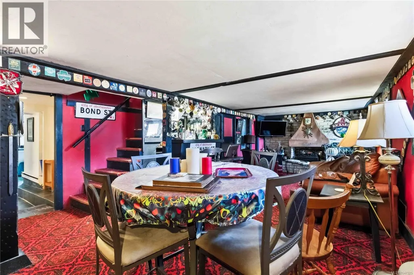
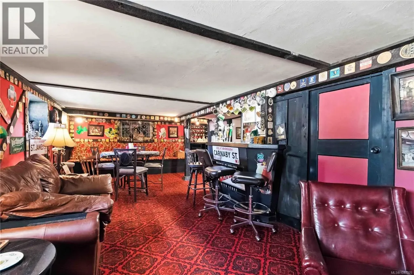
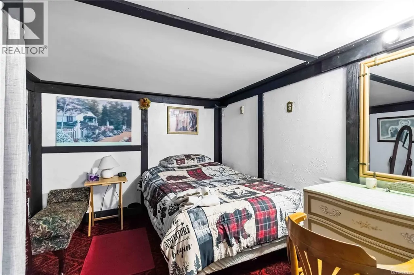
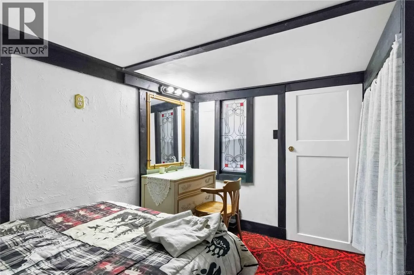
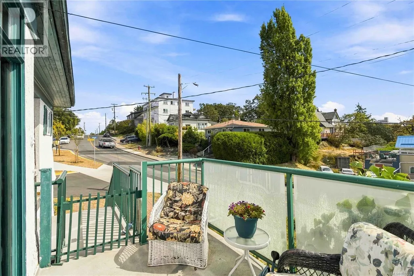
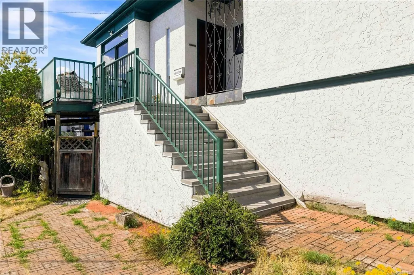
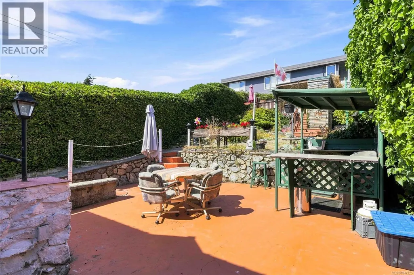
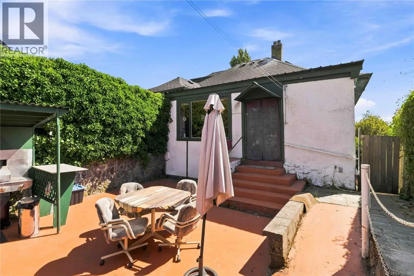
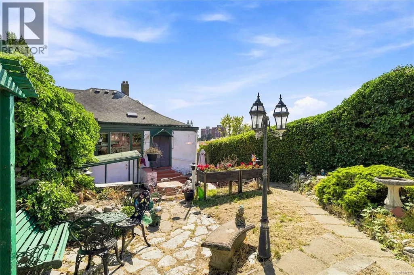
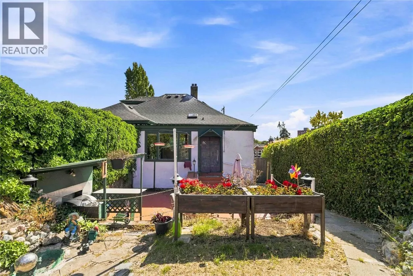
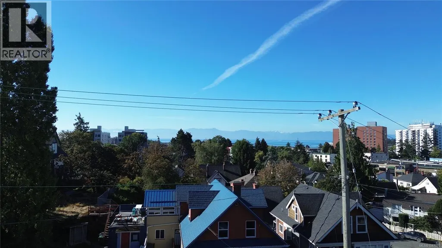
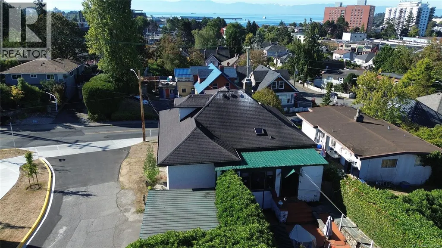
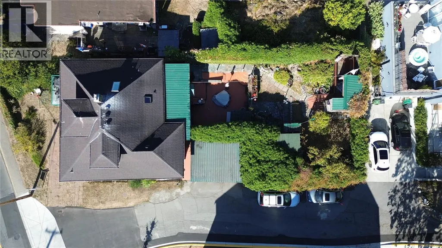
Perched on a hill in the Victoria West community, this lovingly maintained 4 bed 4 bath home offers 2,664 sqft of beautifully considered living space, combining timeless character with comfort and functionality. The elevated setting provides lovely water views from the primary bedroom—a wonderful way to begin and end your day. The thoughtful layout offers plenty of room for family living and entertaining, with a well-appointed butler’s kitchen that makes hosting effortless. Step outside to discover a private garden, creating a peaceful oasis for relaxing and gardening. Adding to the home’s unique personality is your very own Irish pub—a truly special and unexpected space perfect for entertaining, enjoying a quiet evening, or creating memorable gatherings. With 3 parking spots, lots of storage, quality construction, and meticulous upkeep throughout, this is a well-built home that offers both substance and charm. Truly a distinctive opportunity to enjoy life in a fantastic neighbourhood. (id:7434)
General Features
| Features | Central location, Hillside, Corner Site, Sloping |
|---|---|
| Property Type | Single Family |
| ZoningType | Residential |
| Neighbourhood | Victoria West |
| Building Appliances | Dishwasher, Dryer, Microwave, Range - Electric, Refrigerator, Washer |
| Building Cooling Type | None |
| Parking Space Total | 3 |
| Building Type | House |
| Ownership Type | Freehold |
Interior Features
| Building Fireplace Present | True |
|---|---|
| Building Fireplace Total | 1 |
| Building Heating Type | Baseboard heaters |
| Building Heating Fuel | Electric |
| Living Area Range | 2664 |
| Bedrooms | 4 |
Exterior Features
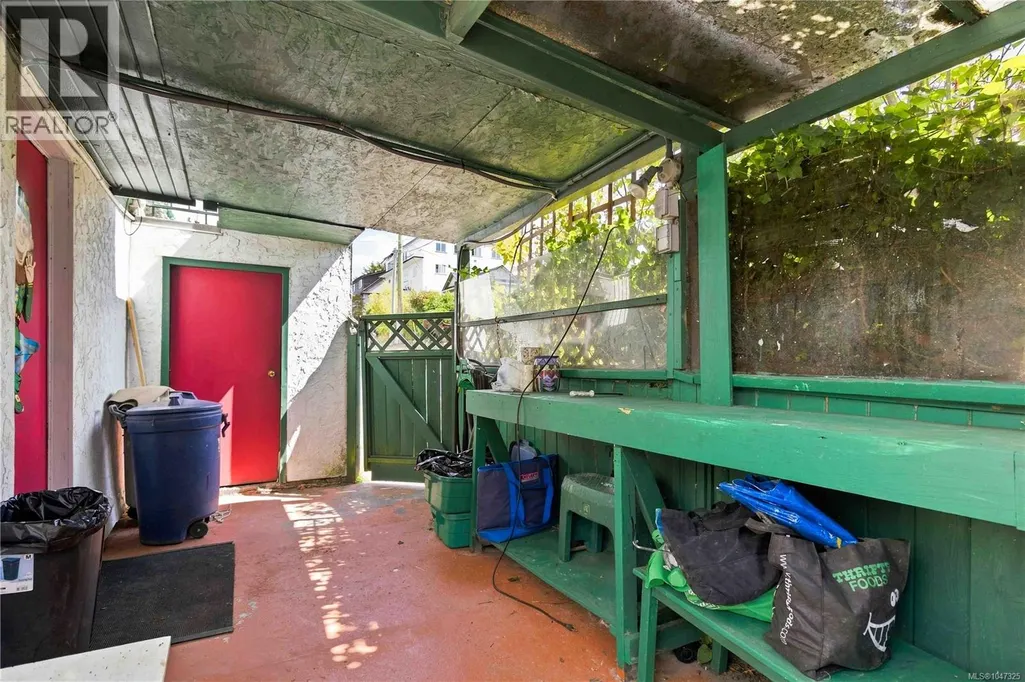
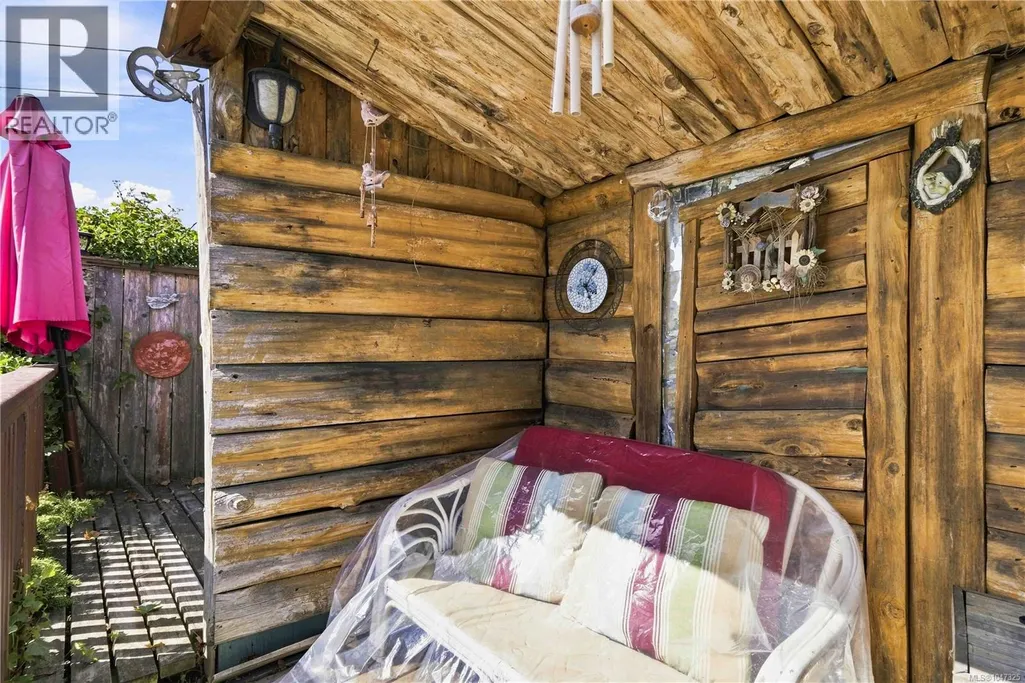
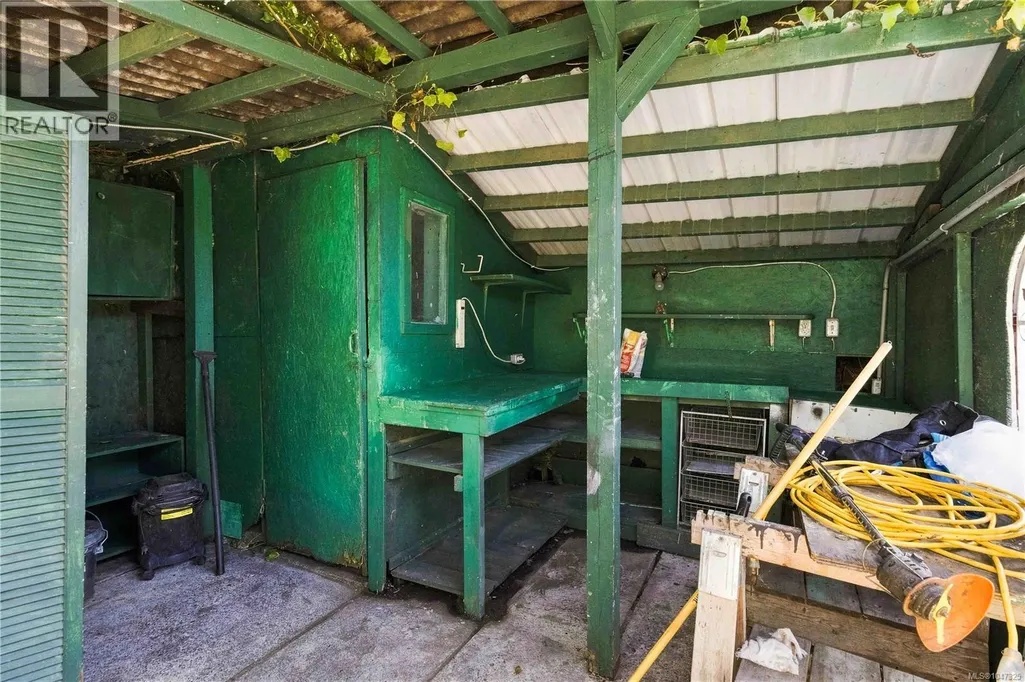
| Structure | Shed, Workshop, Patio(s) |
|---|---|
| ViewType | City view, Mountain view, Ocean view |
Room Details
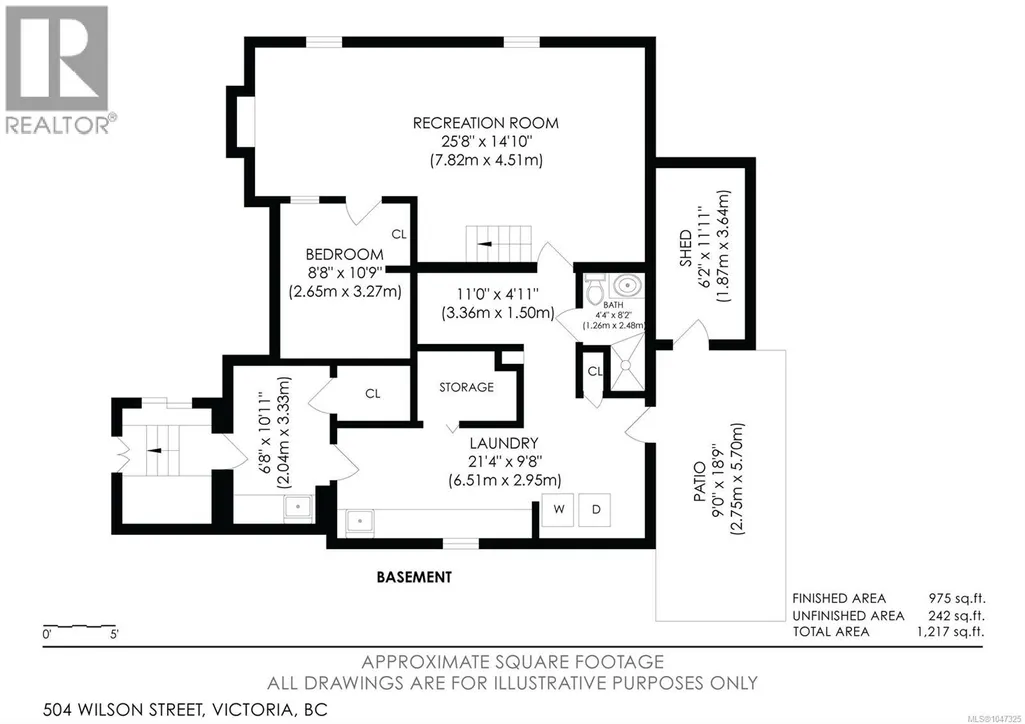
| Room | Dimensions | Level | Flooring | Details |
|---|---|---|---|---|
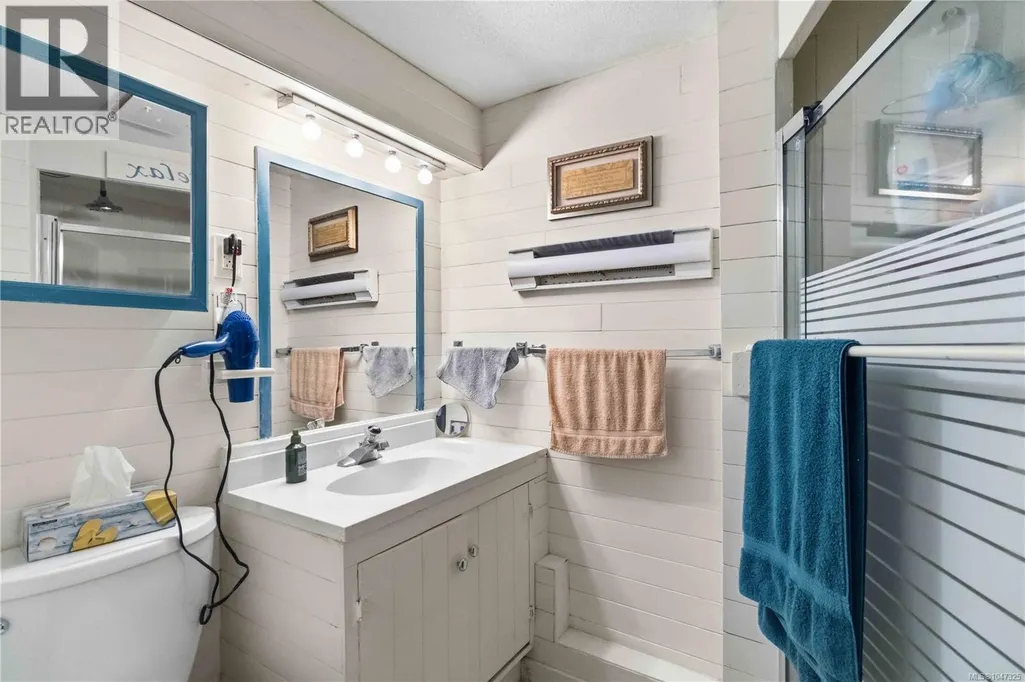
| Bathroom | 5-Piece | Main level | ||
| Bedroom | 10'5 x 12'5 | Main level | ||
| Dining room | 7 ft x 9 ft | Main level | 9 ft | |
| Ensuite | 4-Piece | Second level | ||
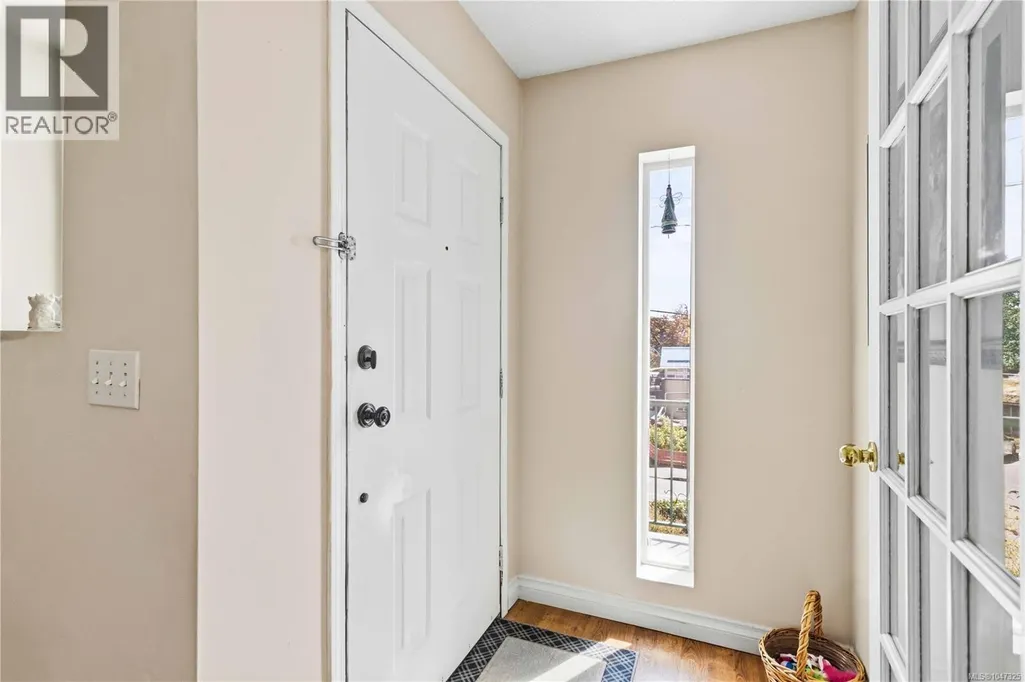
| Entrance | 8'6 x 4'5 | Main level | ||
| Kitchen | 14'1 x 12'3 | Main level | ||
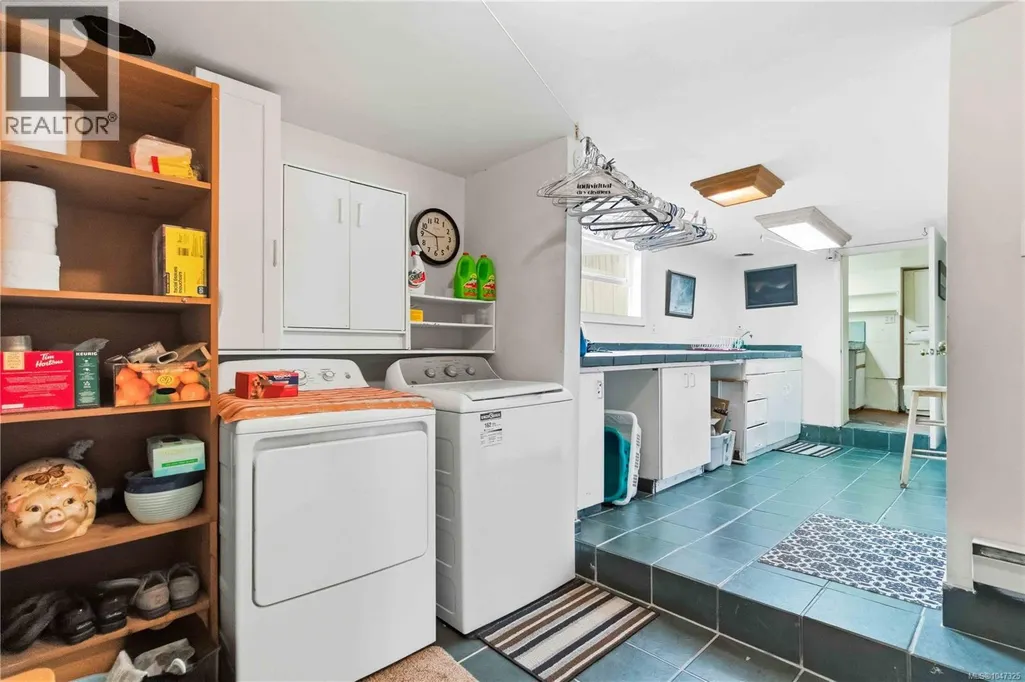
| Laundry room | 21'4 x 9'8 | Lower level | ||
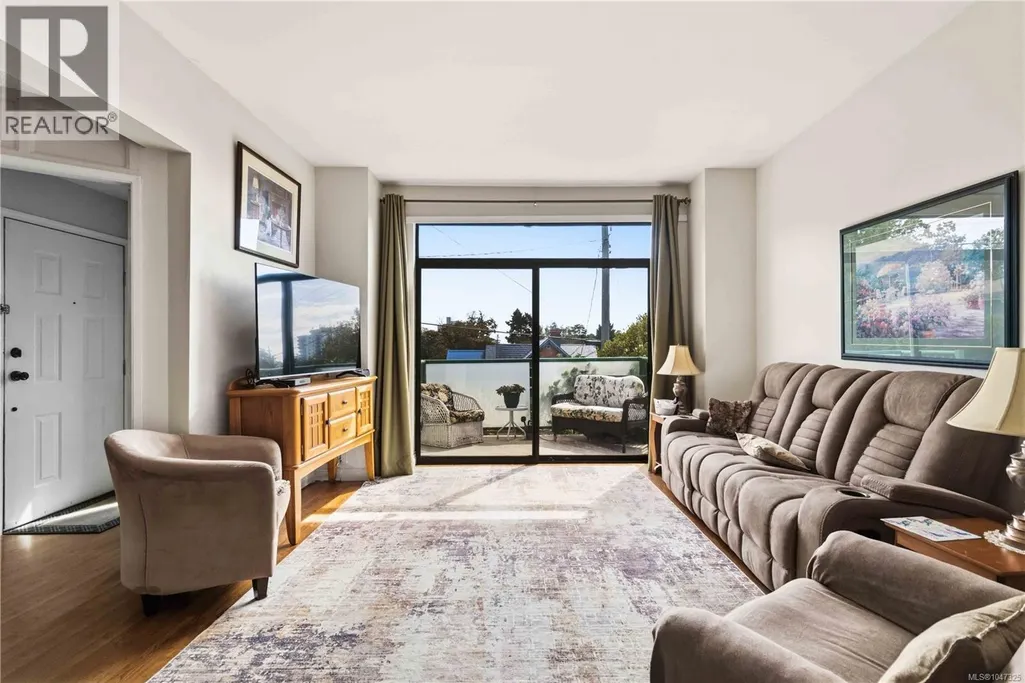
| Living room | 17 ft x Measurements not avail | Main level | ||
| Pantry | 6'10 x 8'9 | Main level | ||
| Patio | 9 ft x Measurements not availa | Lower level | ||
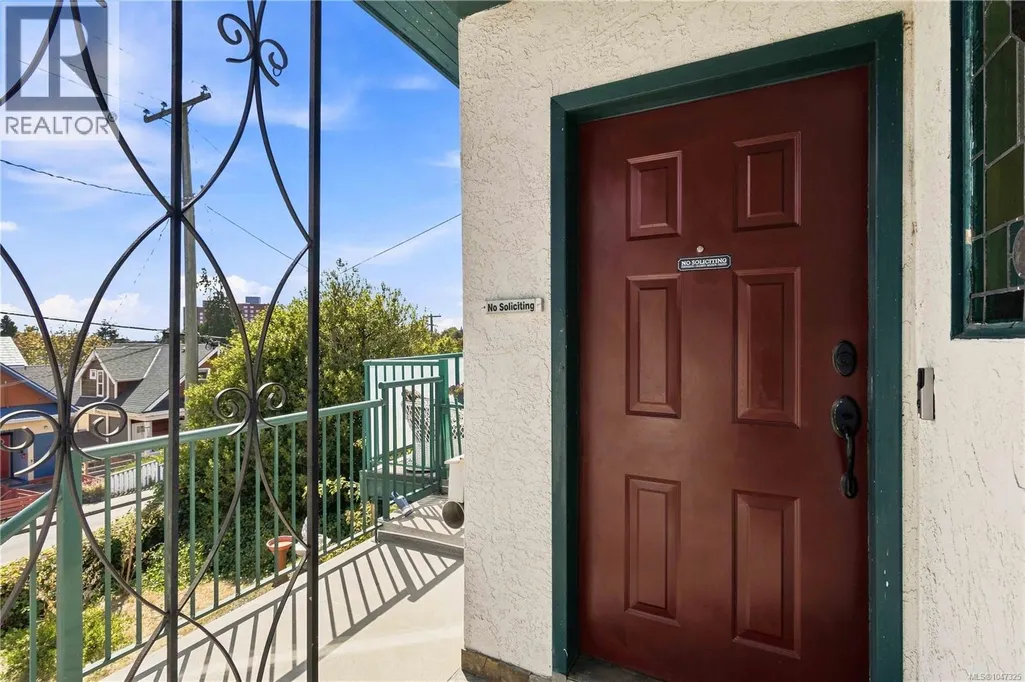
| Porch | 5'1 x 6'7 | Main level | ||
| Primary Bedroom | 19'2 x 16'5 | Second level | ||
| Recreation room | 25'8 x 14'10 | Lower level | ||
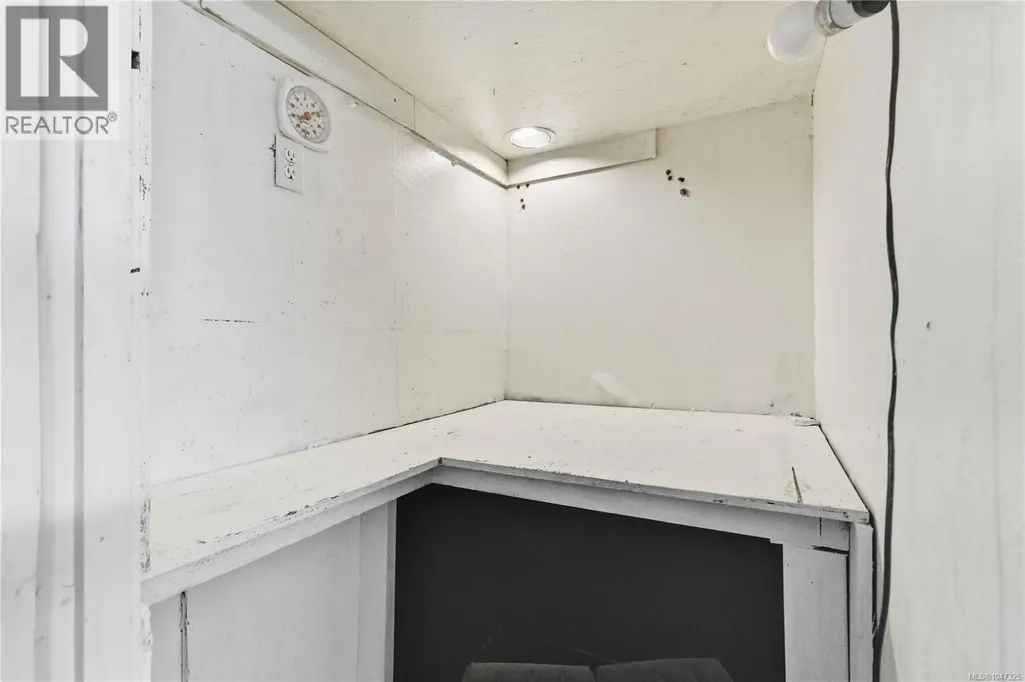
| Storage | 11 ft x Measurements not avail | Lower level | ||
| Sunroom | 10'1 x 15'11 | Main level | ||
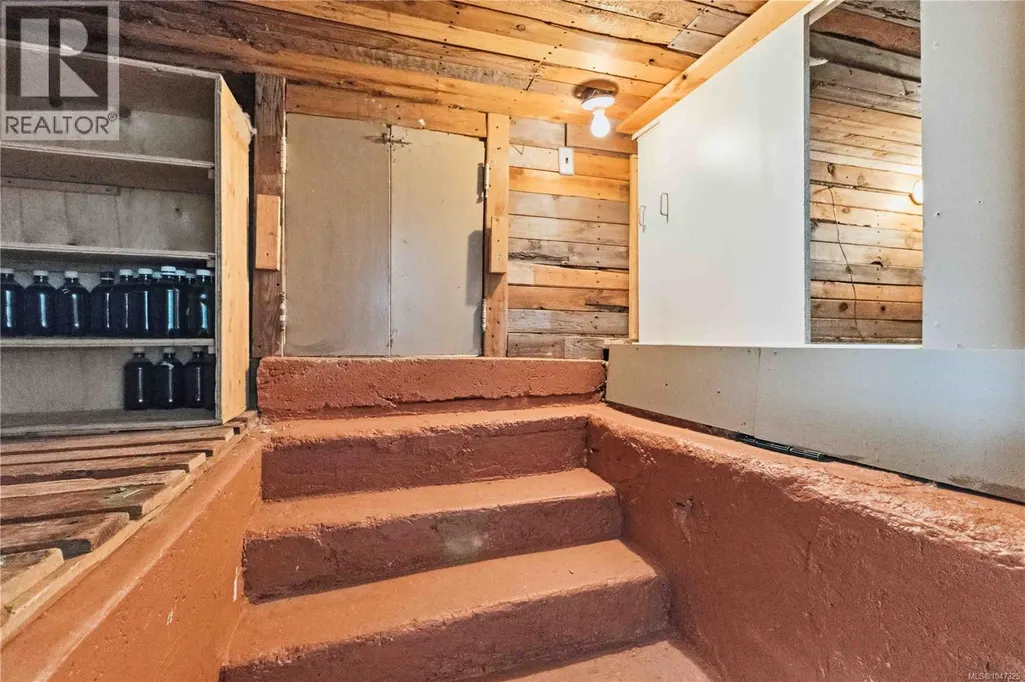
| Wine Cellar | 6'8 x 10'11 | Lower level |
Amenities
- Views
- New Construction
- Adult 55+
- Lease To Own
- No Strata Fees
- Furnished
- Primary On Main
- Air Conditioning
- Seller Finance
- Green
- Fixer Upper
- Horse
- Golf
- Fireplace
- Deck
- Garage
- Basement
- Pool

Property vs Single Family Average in V9A 3G7
Price
Year Built
 Copyright 2026 by Greater Vancouver REALTORS®. All Rights Reserved. NOTE: This representation is based in whole or in part on data generated by the Chilliwack & District Real Estate Board, Fraser Valley Real Estate Board
or Greater Vancouver REALTORS® which assumes no responsibility for its accuracy.
The trademarks REALTOR®, REALTORS®, and the REALTOR® logo are controlled by The Canadian Real Estate Association (CREA) and identify real estate professionals who are members of CREA. The trademarks MLS®, Multiple Listing Service® and the associated logos are owned by CREA and identify the quality of services provided by real estate professionals who are members of CREA. Used under license.
Last Updated: September 27, 2026 11:10 PM UTC
Copyright 2026 by Greater Vancouver REALTORS®. All Rights Reserved. NOTE: This representation is based in whole or in part on data generated by the Chilliwack & District Real Estate Board, Fraser Valley Real Estate Board
or Greater Vancouver REALTORS® which assumes no responsibility for its accuracy.
The trademarks REALTOR®, REALTORS®, and the REALTOR® logo are controlled by The Canadian Real Estate Association (CREA) and identify real estate professionals who are members of CREA. The trademarks MLS®, Multiple Listing Service® and the associated logos are owned by CREA and identify the quality of services provided by real estate professionals who are members of CREA. Used under license.
Last Updated: September 27, 2026 11:10 PM UTC
