
Sold
Address
2085 Skyline Drive, Burnaby, BC
Price
$ 1
Property Attributes
- TypeCondos
- CityBurnaby
- Postal CodeV5C 0M6
- StyleHigh-Rise Condo
- Year Built2022
- Price$ 1
- Bedrooms2
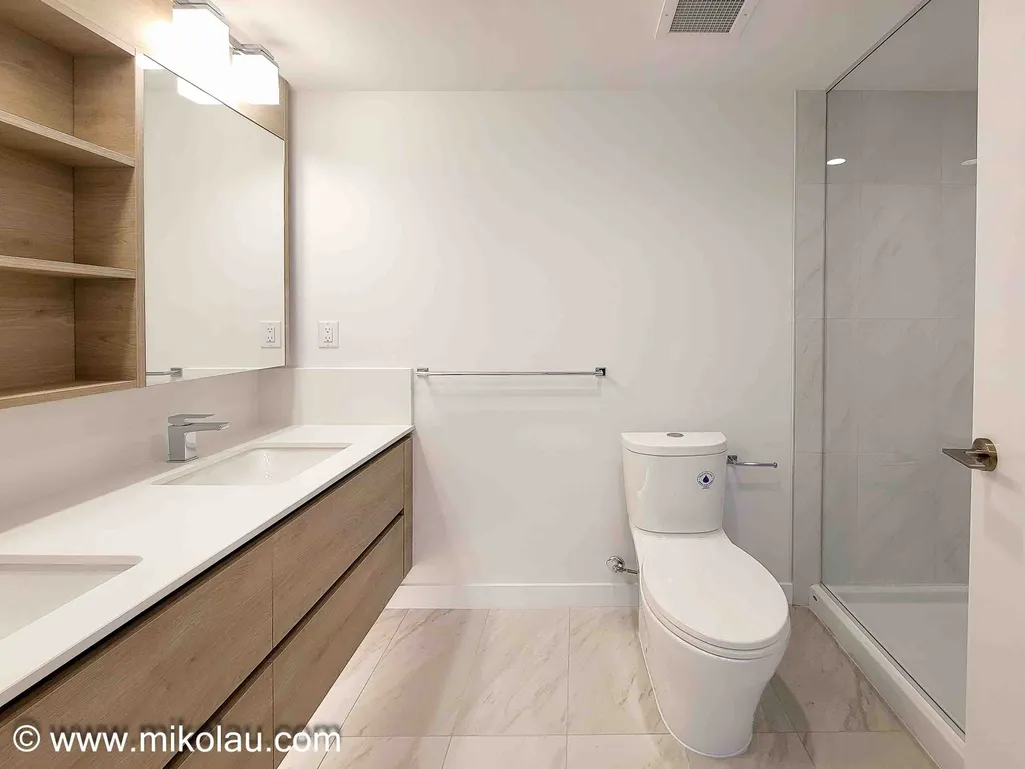
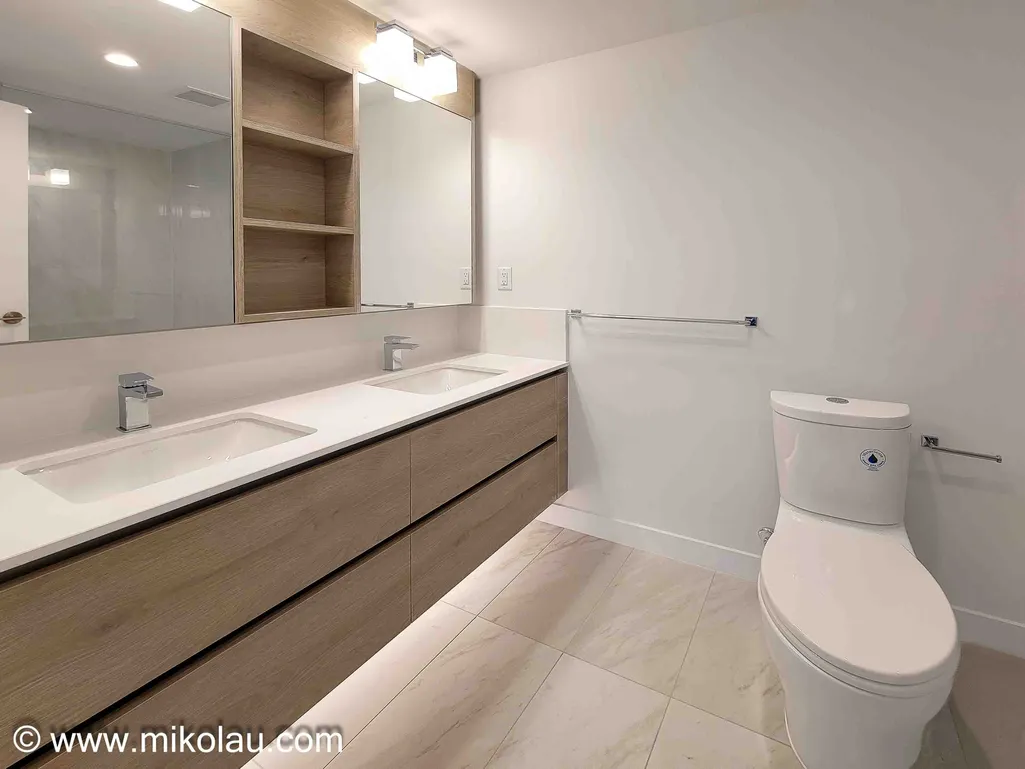
- Full Bathrooms2
- Half Bathrooms0
- Sqr Footage864
Data Source:
Property Description
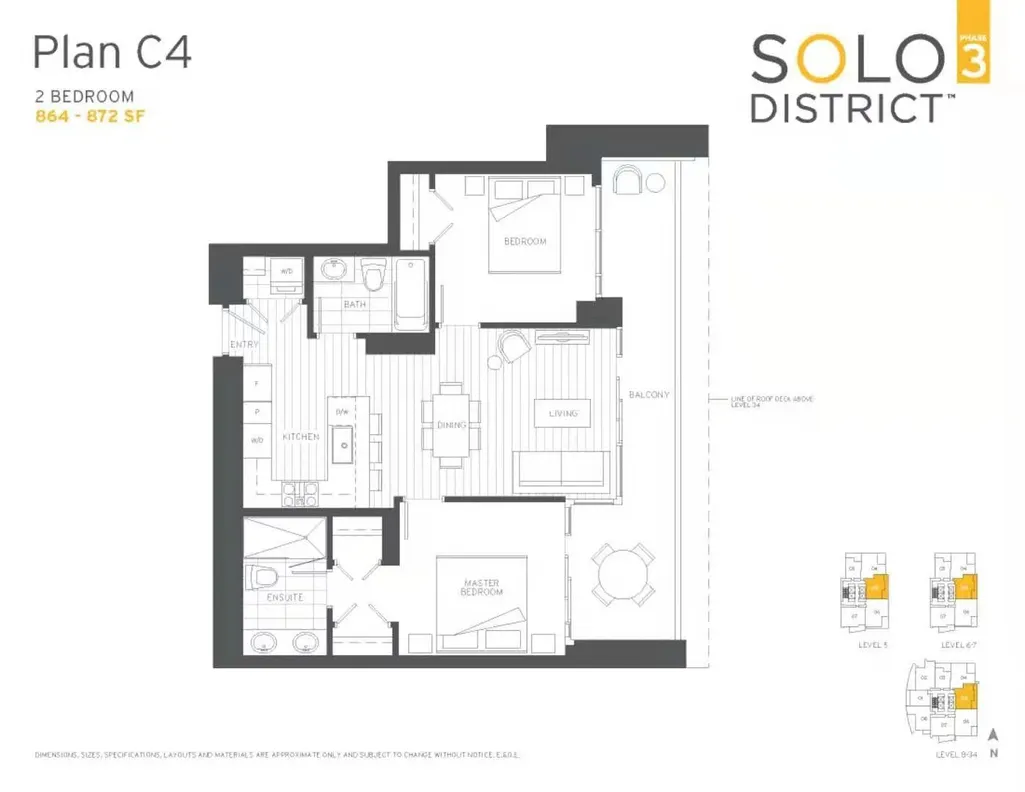
2 bed 2 bath - 864ft2 - Unfurnished Unit [SOLO 3]
NEXT SHOWING: By advanced appointment only.
Please quote: "SOLO 3" when text: +1 236 662 6333 or email admin @ mikolau.com to book your appointment. Thank you.
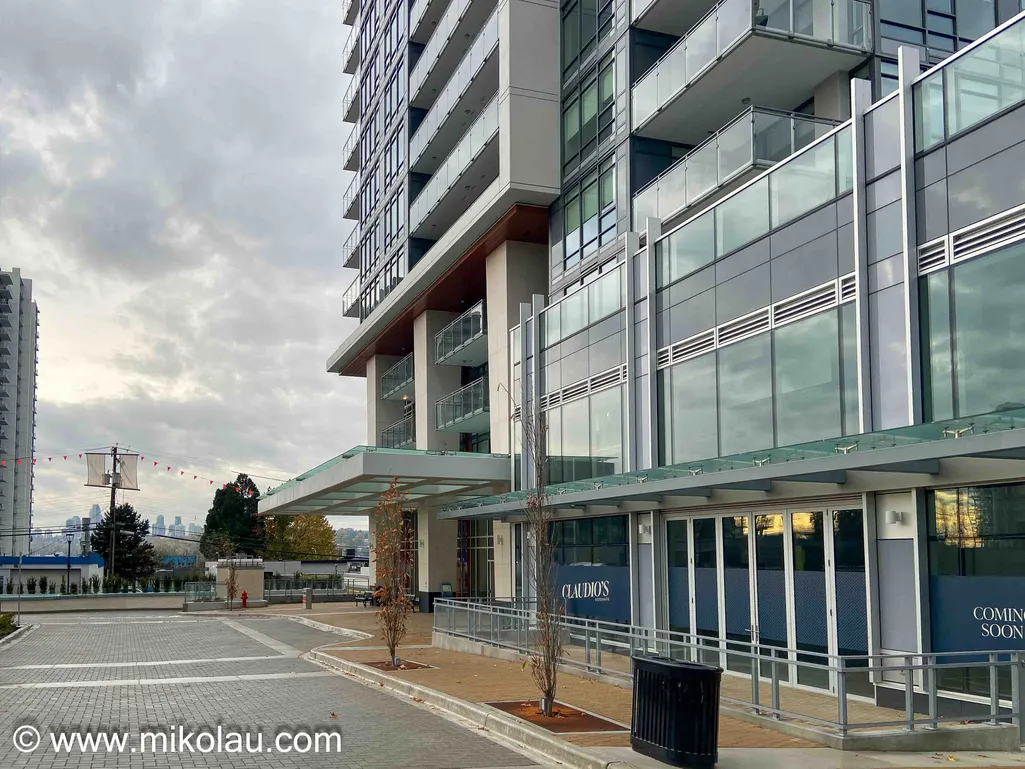
9th floor - 2085 Skyline Court, Burnaby
DESCRIPTION:
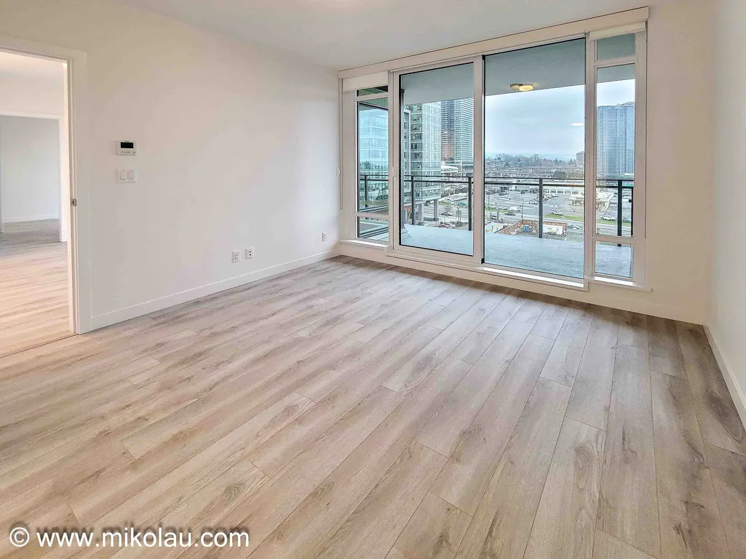
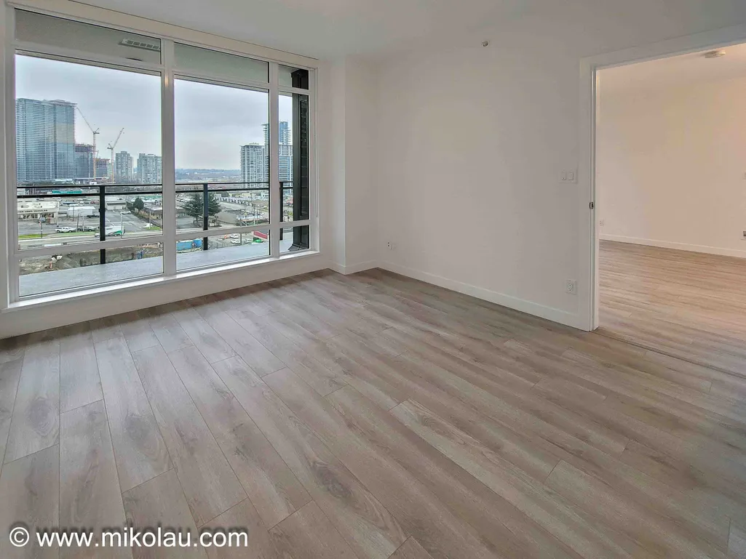
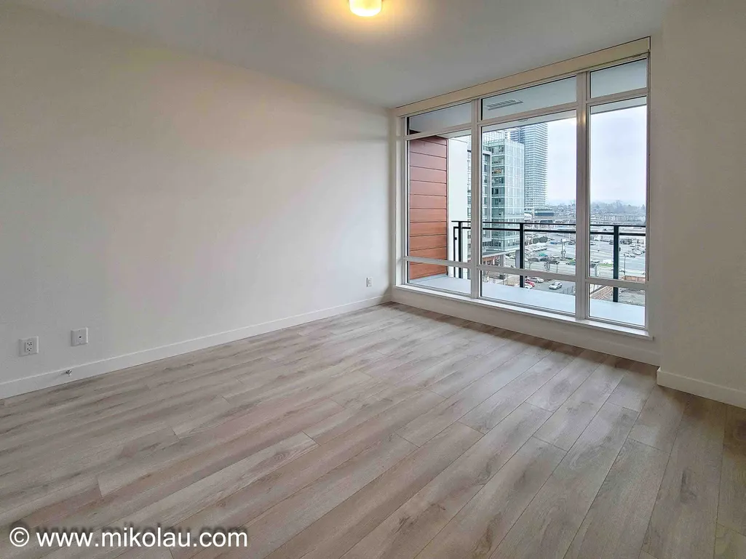
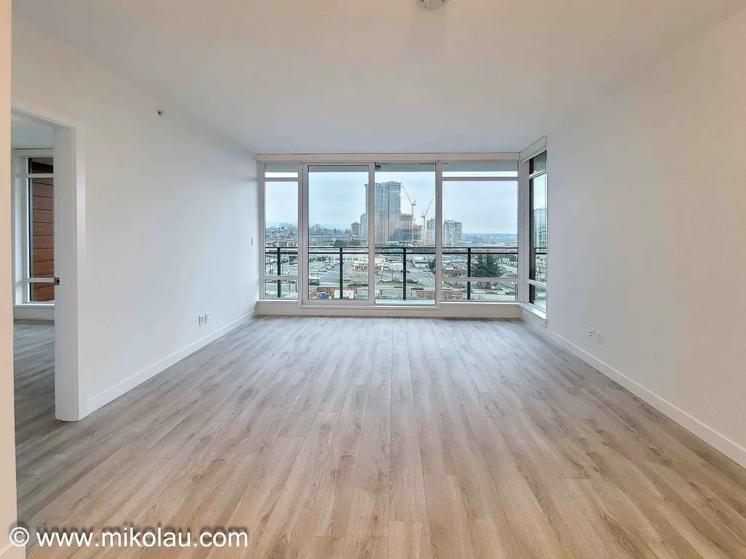
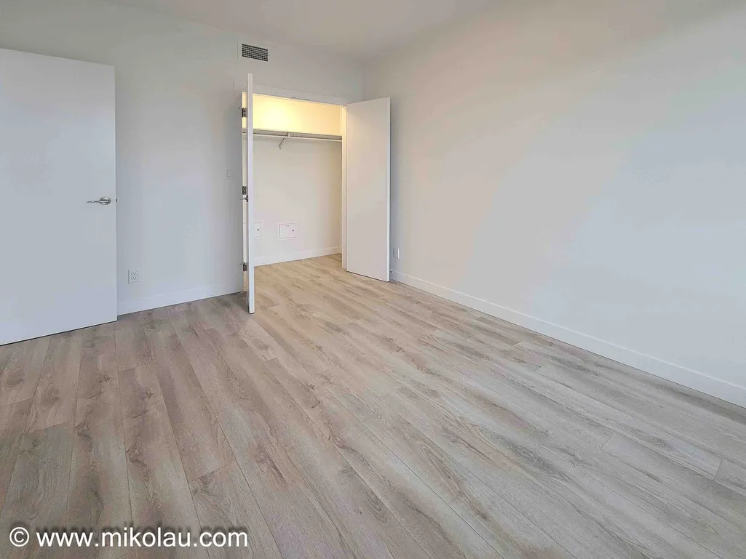
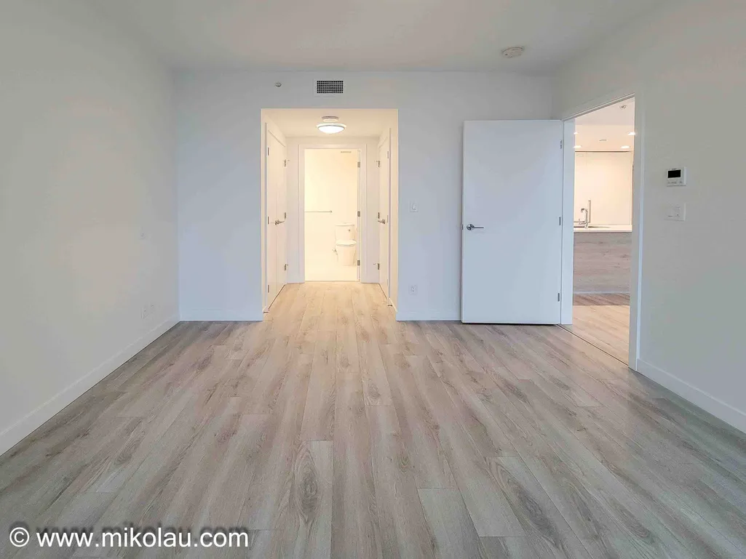
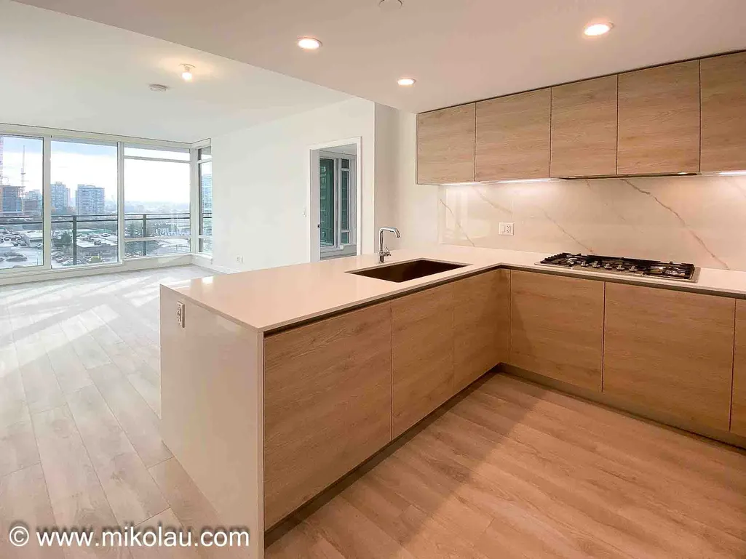
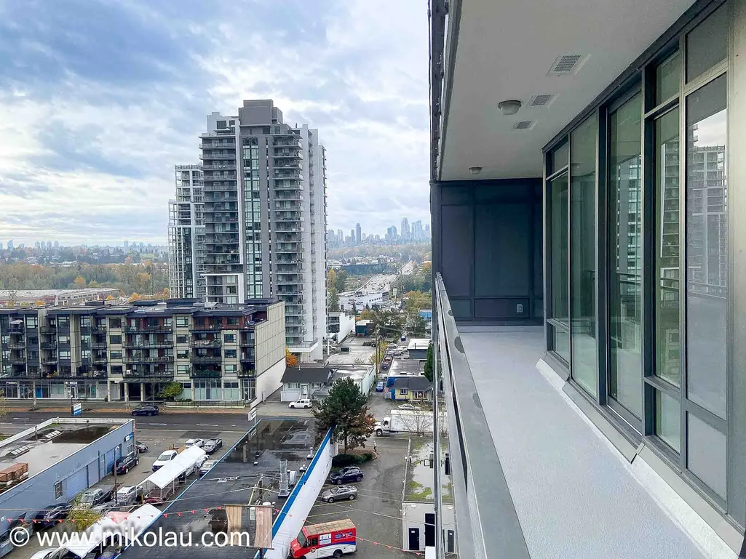
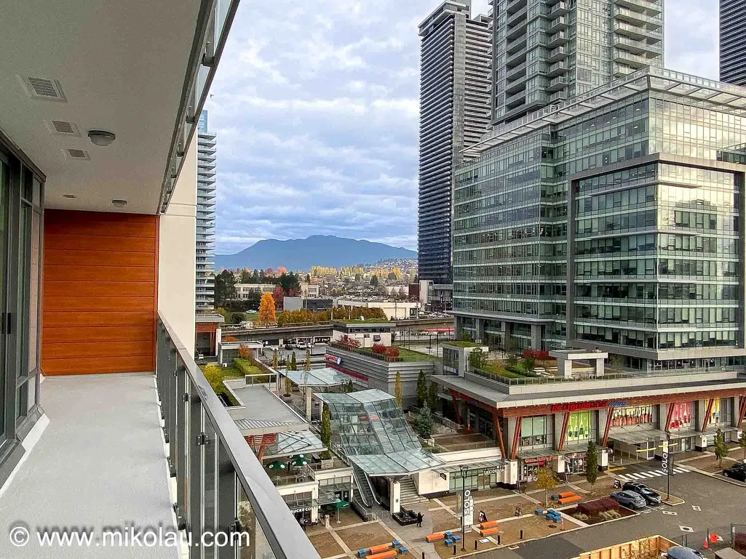
Welcome to SOLO District 3 - Cirrus! Immerse yourself in contemporary urban living with our 2-bedroom, 2-bathroom gem, offering the epitome of comfort and style. This bright and airy east-facing unit boasts a thoughtfully designed layout, providing 864 sqft of living space, making it ideal for a small family or roommates.
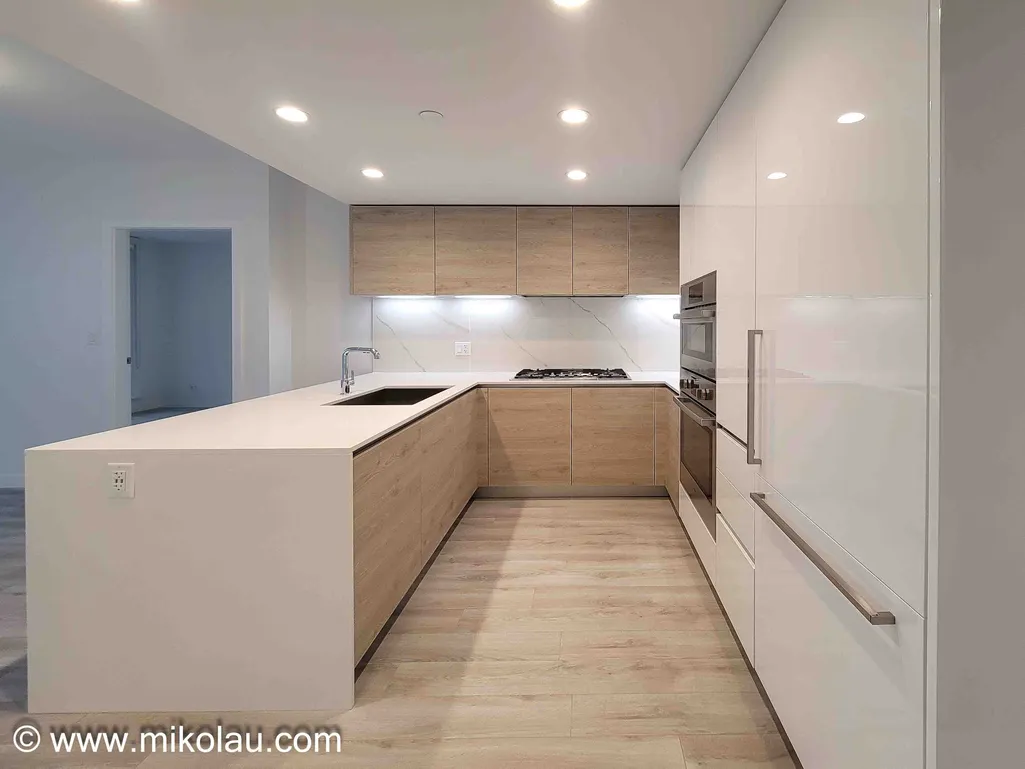
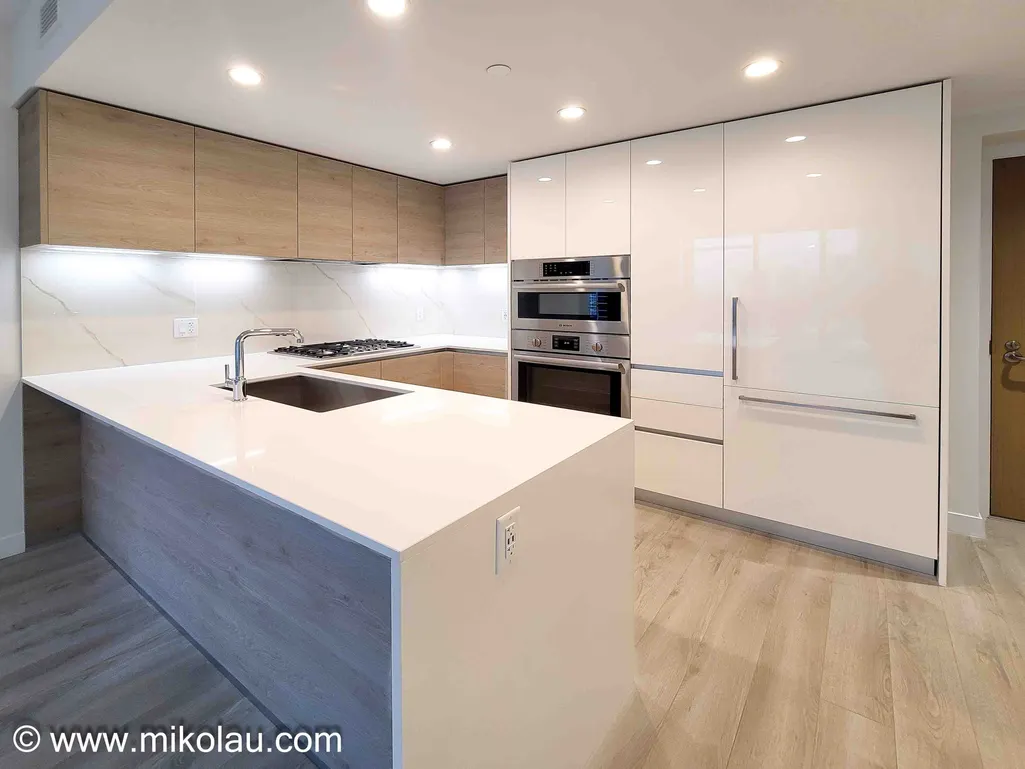
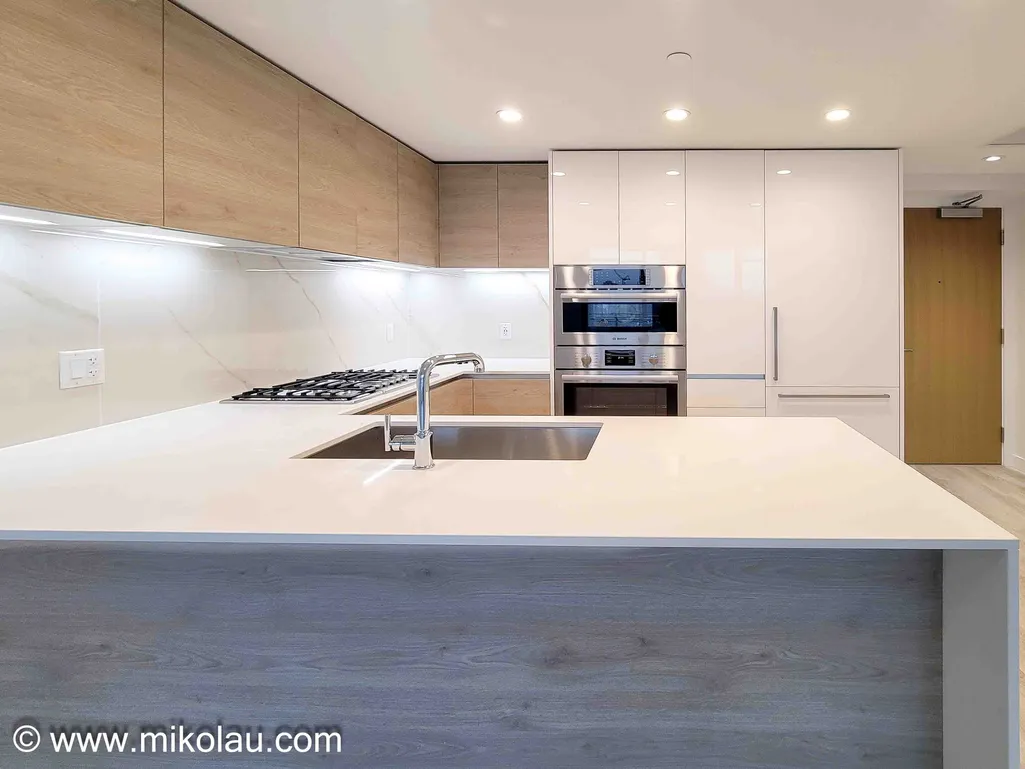
Step into luxury with features such as air conditioning, laminate wood flooring throughout, and a Bosch Energy Star® stainless steel appliance package that enhances the overall modern aesthetic. The 9' ceilings create an open and inviting atmosphere, complemented by the sleek Imported Italian Armony Cucine cabinetry in the kitchen.
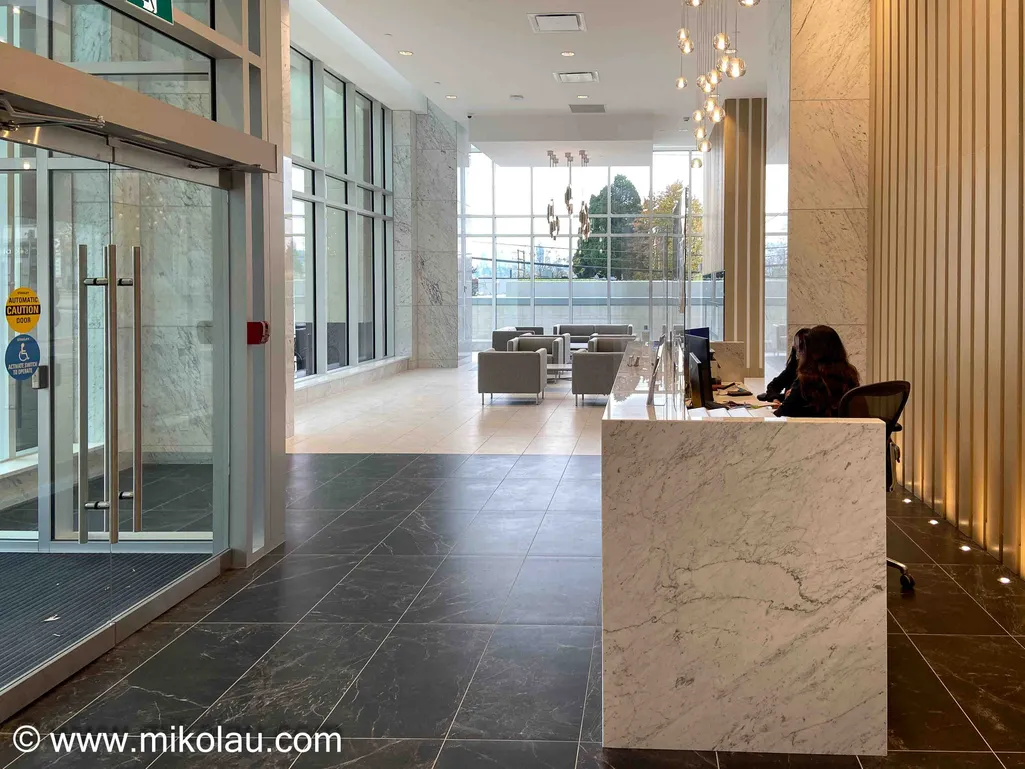
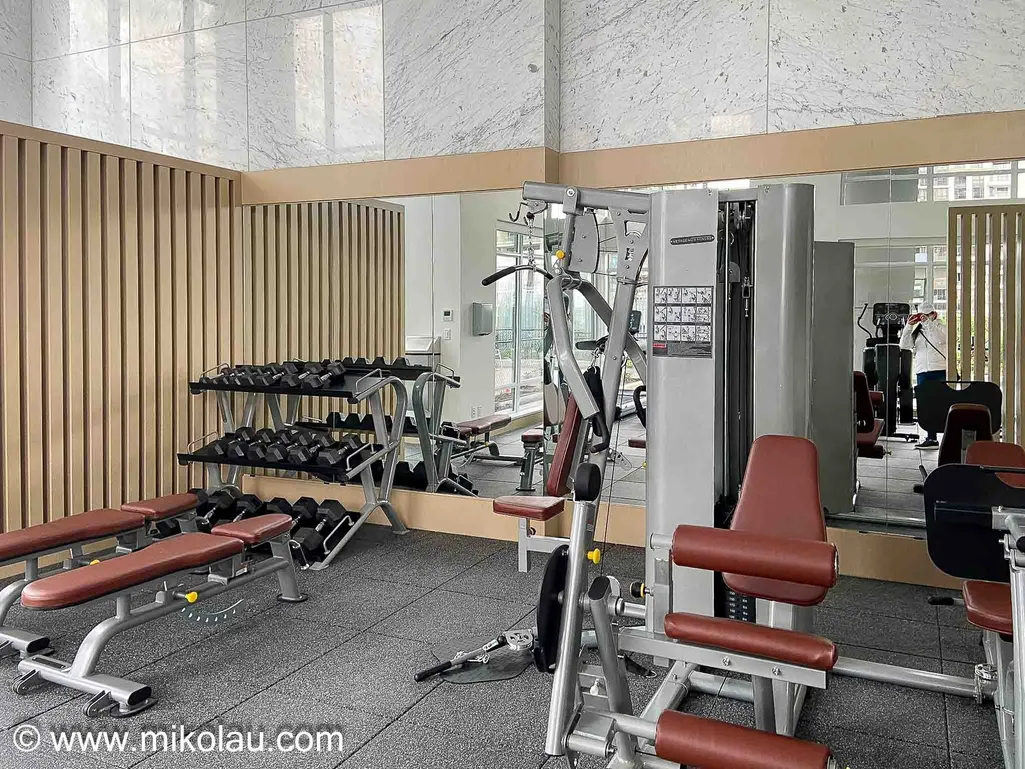
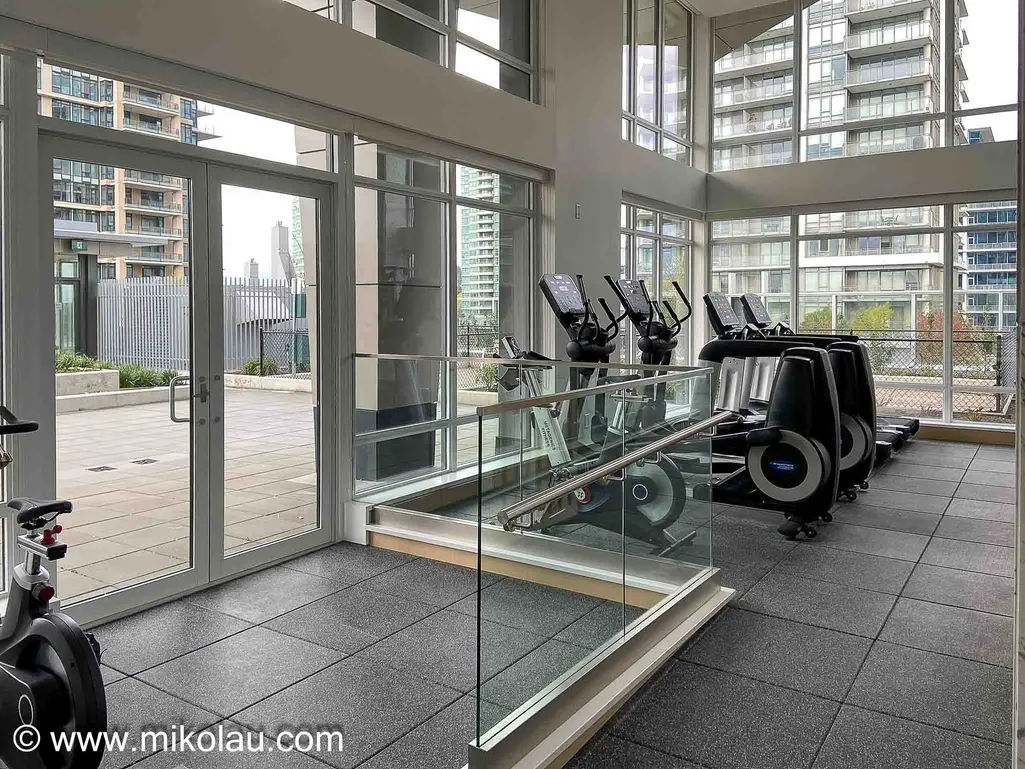
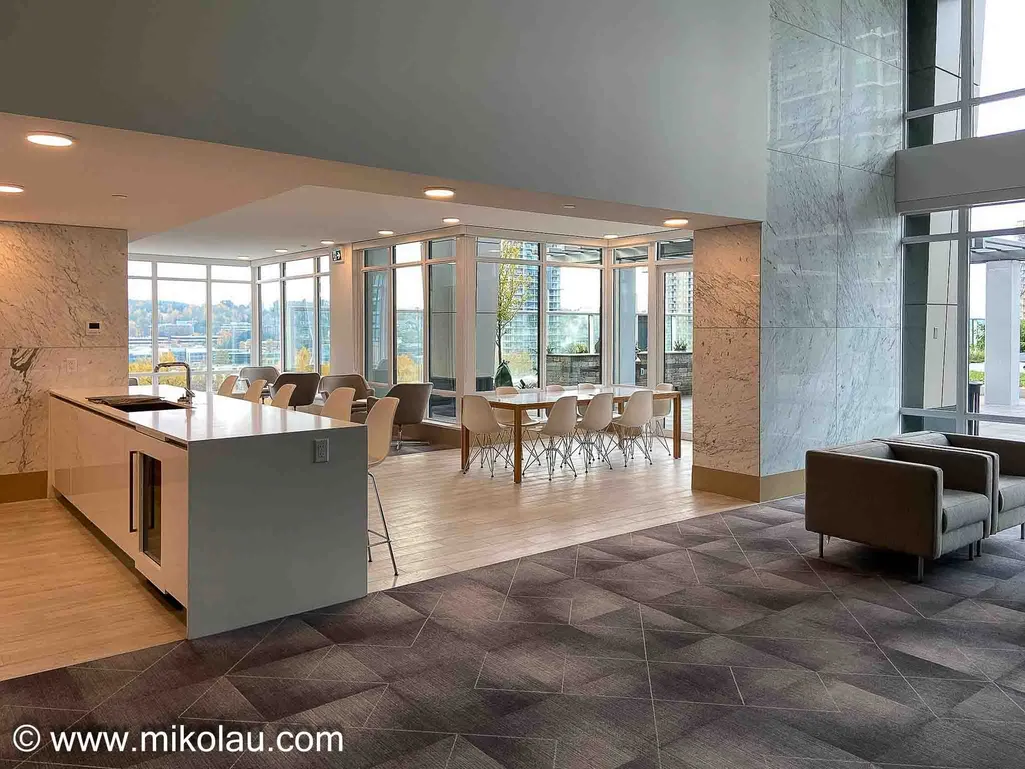
Within the building, residents have access to a range of amenities designed for relaxation and well-being. Unwind in the resident lounge or stay active in the fitness center, adding convenience and enjoyment to your daily routine.
One of the key advantages of SOLO District 3 - Cirrus is its unbeatable location. Situated less than 2 minutes from the Brentwood sky-train station, you'll have seamless access to transportation. Brentwood Mall, Cineplex, shoppers, groceries, parks, and an array of restaurants are just steps away, offering a vibrant and convenient lifestyle.
Your new home comes complete with 1 parking space and 1 locker, ensuring your belongings are secure and easily accessible. Don't miss the opportunity to experience the perfect blend of modern living and convenience at SOLO District 3 - Cirrus. Contact us now to schedule a viewing and make this stunning unit your next home!
Living Space (Sqft):
Master bedroom - 11" x 9"
Second Bedroom - 10" x 11"
Living room - 12" x 16'10"
BUILDING AMENTITIES:
· 24 Hour Concierge
· Package service
· 4 high speed elevators
· Loft – a two-level clubhouse designed for work or leisure, this multifunctional 5,000 sq ft amenity is fully equipped with sound and entertainment systems:
· Level 1 - a chef-inspired kitchen, full bar, and reside lounge featuring social seating and a large screen TV
· Level 2 – a fully equipped games room featuring a pool table, poker table, wet bar, bistro seating, and media lounge
· Fully equipped fitness studio extending to an outdoor rooftop garden
· Outdoor terrace BBQ area with wet bar and relaxing outdoor seating areas
· Community garden plots to cultivate fresh herbs and vegetables
· Landscaped rooftop green space and gardens featuring environmentally considerate and drought-resistant landscaping
SCHOOL CATCHMENT:
Elementary
K - 7 Kitchener Elementary
Secondary
8 - 12 Alpha Secondary
Early French Immersion
K - 7 Aubrey Elementary
Late French Immersion
6 - 7 Capitol Hill Elementary
Secondary French Immersion
8 - 12 Alpha Secondary
RENTAL TERMS:
* Available: March 1, 2026
* Rental Fee: $3,000.00 per month (1 parking, 1 locker included)
* Security Deposit: half month rent -- (refundable subject to move-out conditions)
* Rental Period: Minimum one (1) year
* Insurance: Tenant MUST purchase insurance for personal content and liability
* Prohibitions: Strictly No pets, No subletting, no smoking (cigarette, cigar, marijuana, cannabis etc.). No grow-ops, No illegal and commercial activities on property
* Applications with references will be considered after viewing
* Property to be rented as is where is; check conditions thoroughly before submitting applications
* Reference, Employment and credit check required. We reserve the right to decline a booking.
* Send us an email describing who would be living in the property and some details about you.
SHOWING:
• Video tour available upon request
• Text-- +1 236 662 6333 (quickest response)
• Email -- admin @ mikolau.com
Rental Listing Disclaimer:
While every effort has been made to provide current and accurate information presented on this listing, the information is not guaranteed. The rental status, rental rate, availability date and property features are all subject to change at any time. REMAX City Center Realty is not responsible for any inaccuracies on this.
2房 2卫 | 864 平方英尺 | 不带家具
SOLO District 3 – Cirrus
下次看房: 仅限提前预约
预约时请注明 “SOLO 3” 短信: +1 236 662 6333 或邮箱: admin@mikolau.com
地址: 2085 Skyline Court, Burnaby 楼层: 第 9 层
房源介绍
欢迎来到 SOLO District 3 – Cirrus,体验现代都市生活与舒适便利的完美结合。本套明亮通透的 2卧2卫 东向单位,室内面积 864 平方英尺,户型设计合理,非常适合小家庭或合租人士。
室内配备 中央空调、全屋复合木地板,以及高端 Bosch Energy Star® 不锈钢厨房电器。9英尺层高 营造出宽敞舒适的居住氛围,厨房采用 意大利进口 Armony Cucine 橱柜,设计时尚现代。
住户可享受丰富的楼内配套设施,包括住户休息室及设备齐全的健身中心,让您在家即可放松身心、保持健康生活方式。
地理位置极其优越,步行不到 2 分钟即可到达 Brentwood 天车站。Brentwood 商场、Cineplex 影院、Shoppers、超市、公园及各类餐厅近在咫尺,生活便利无比。
房屋包含 1 个停车位 + 1 个储物柜。
房间尺寸
主卧: 11' x 9'
次卧: 10' x 11'
客厅: 12' x 16'10"
大楼配套设施
24 小时前台礼宾服务
包裹代收服务
4 部高速电梯
The Loft 会所(约 5,000 平方英尺,两层设计):
一层: 专业厨房、全吧台、住户休息区、大屏电视
二层: 游戏室(台球桌、扑克桌)、湿吧、餐桌区及影音休闲区
设备齐全的健身房,连接屋顶花园
屋顶露台 BBQ 区,配有湿吧及休闲座位
社区种植花园,可种植蔬菜和香草
屋顶绿化空间,采用环保及耐旱景观设计
学区信息
小学(K–7): Kitchener Elementary
中学(8–12): Alpha Secondary
早期法语沉浸(K–7): Aubrey Elementary
后期法语沉浸(6–7): Capitol Hill Elementary
中学法语沉浸(8–12): Alpha Secondary
租赁条款
起租时间: 2026 年 3 月 1 日
租金: $3,000 / 月(含 1 车位 + 1 储物柜)
押金: 半个月租金(退租时视房屋状况退还)
租期: 至少 1 年
租客保险: 必须购买(个人财物及责任险)
严格禁止:
不可养宠物
不可转租
全面禁烟(香烟、雪茄、电子烟、大麻等)
禁止种植大麻
禁止任何非法或商业用途
其他说明:
仅在看房后接受申请
房屋 按现状出租(As-is, Where-is)
需提供推荐信、工作证明及信用审核
管理方保留最终筛选权
请邮件简单介绍入住人员情况
看房方式
可提供视频看房
短信: +1 236 662 6333(最快回复)
邮箱: admin@mikolau.com
免责声明
本房源信息力求准确,但租金、房屋状态、可入住时间及配套设施等信息可能随时变更,恕不另行通知。REMAX City Center Realty 对任何信息误差不承担责任。
Amenities
- Foreclosure
- Views
- Short Sale
- New Construction
- Adult 55+
- Lease To Own
- No Strata Fees
- Furnished
- Pets
- Primary On Main
- Air Conditioning
- Seller Finance
- Green
- Fixer Upper
- Horse
- Golf
- Fireplace
- Deck
- Garage
- Basement
- Pool
Property vs Condos Average in V5C 0M6
Year Built
 Copyright 2026 by Greater Vancouver REALTORS®. All Rights Reserved. NOTE: This representation is based in whole or in part on data generated by the Chilliwack & District Real Estate Board, Fraser Valley Real Estate Board
or Greater Vancouver REALTORS® which assumes no responsibility for its accuracy.
The trademarks REALTOR®, REALTORS®, and the REALTOR® logo are controlled by The Canadian Real Estate Association (CREA) and identify real estate professionals who are members of CREA. The trademarks MLS®, Multiple Listing Service® and the associated logos are owned by CREA and identify the quality of services provided by real estate professionals who are members of CREA. Used under license.
Last Updated: September 18, 2026 2:10 PM UTC
Copyright 2026 by Greater Vancouver REALTORS®. All Rights Reserved. NOTE: This representation is based in whole or in part on data generated by the Chilliwack & District Real Estate Board, Fraser Valley Real Estate Board
or Greater Vancouver REALTORS® which assumes no responsibility for its accuracy.
The trademarks REALTOR®, REALTORS®, and the REALTOR® logo are controlled by The Canadian Real Estate Association (CREA) and identify real estate professionals who are members of CREA. The trademarks MLS®, Multiple Listing Service® and the associated logos are owned by CREA and identify the quality of services provided by real estate professionals who are members of CREA. Used under license.
Last Updated: September 18, 2026 2:10 PM UTC
